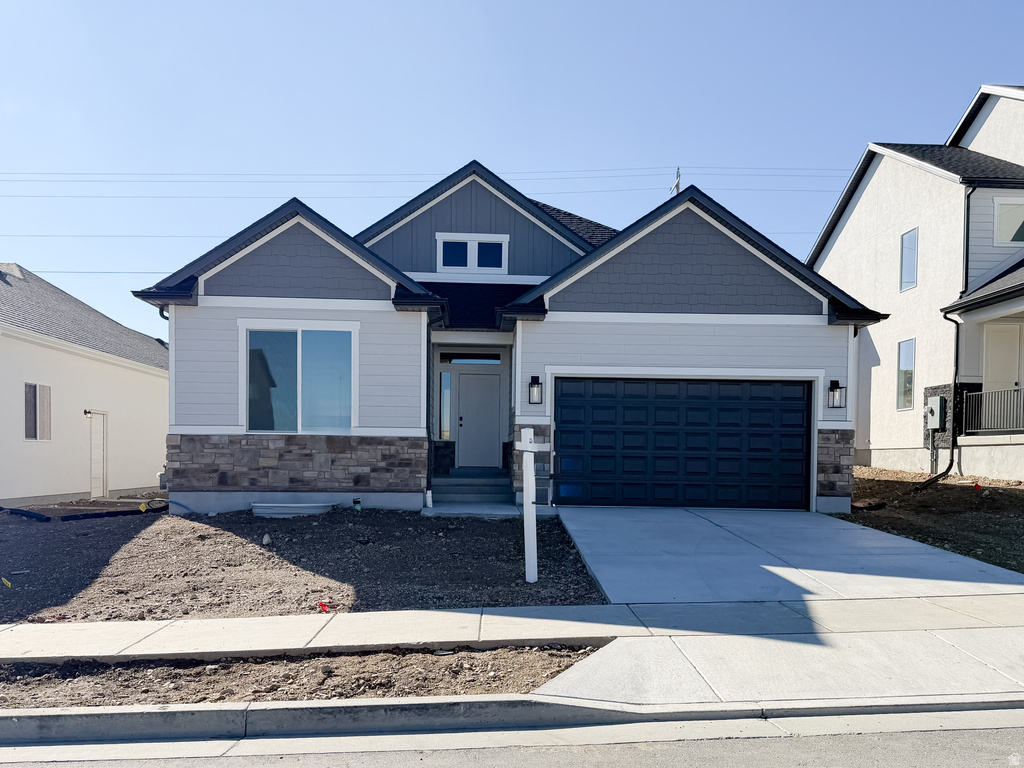

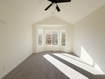
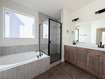
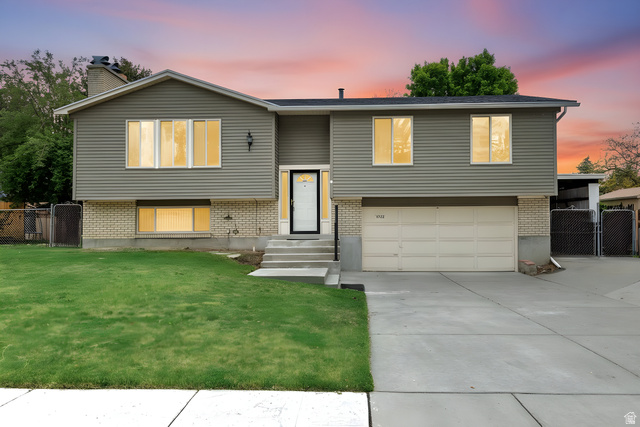
3 Beds | 2 Baths | 2 Garage | 3,448 Sq Ft
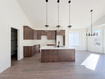
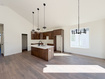
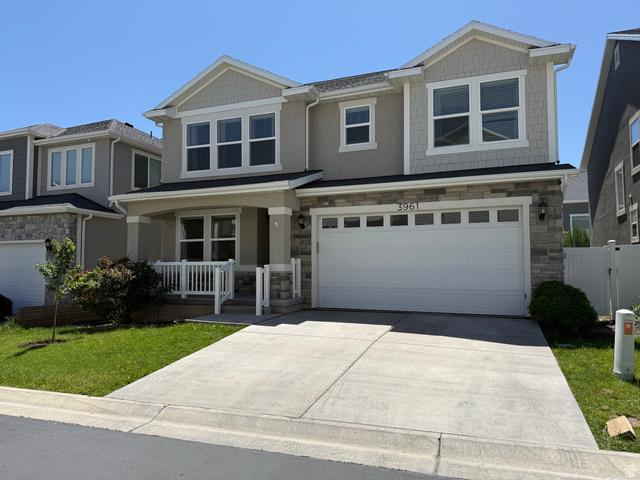
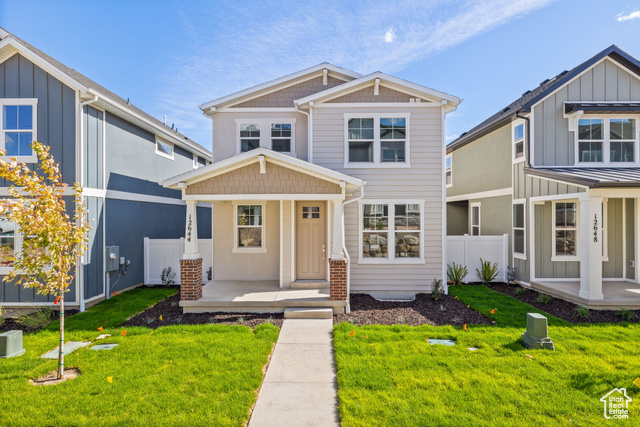
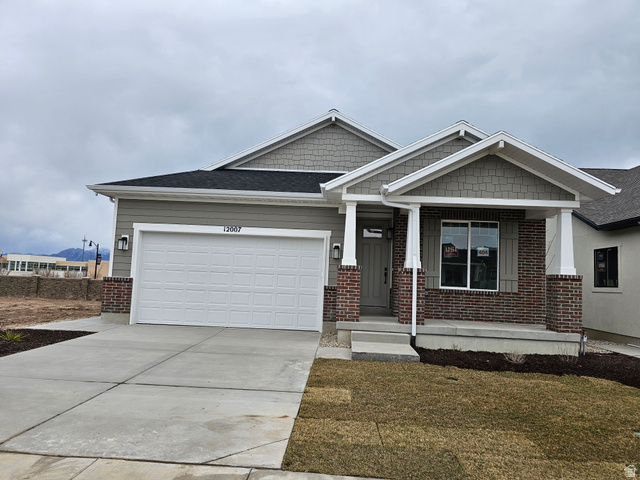
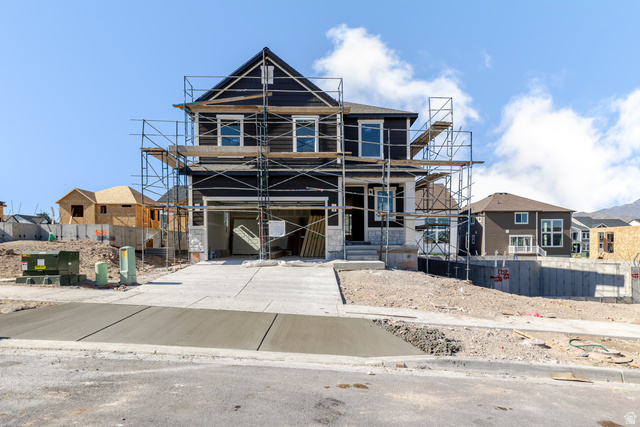
The highly sought-after Reagan II floor plan is now available in Hidden Oaks at an incredible new lower price! Builder is offering up to $21,000 in incentives when using the preferred lender - ask agent for complete details. This beautifully designed home showcases a timeless Craftsman-style exterior paired with high-end interior finishes including quartz countertops, stainless steel appliances, Moen plumbing fixtures, tile flooring, and elegant tile shower surrounds. This home also includes a desirable 2-foot extension, making it larger than the floor plan dimensions shown on the builder website. Conveniently located near schools, shopping, dining, and everyday amenities, Hidden Oaks offers both comfort and convenience. Additional lots and floor plans are also available. To view a 3D walkthrough of the Reagan II plan, visit: Perry Homes Reagan II Floor Plan. Square footage figures are provided as a courtesy estimate only and were obtained from the builder. Buyer is advised to obtain an independent measurement.
| Beds | Baths | Laundry | Sq Ft | |
|---|---|---|---|---|
| Floor 1 | 3 | 2 | 1 | 1,702 |
| Basement* | 0 | 0 | 0 | 1,746 |

SearsSellsUtah.com shows ALL available properties from the MLS in Utah (WFRMLS), including any property that is pending, under contract, accepting backup offers, or actively seeking buyers.
Thank you for stopping by my website! Call, text or email anytime you have a question!
Contact Anna at (801) 680-2662




 Clientopoly.com
Information deemed reliable but not guaranteed accurate. Buyer to verify all information. The multiple listing information is provided by Wasatch Front Regional Multiple Listing Service, Inc. from a copyrighted compilation of listings. The compilation of listings and each individual listing are © 2026 Wasatch Front Regional Multiple Listing Service, Inc., All Rights Reserved. The information provided is for consumers' personal, non-commercial use and may not be used for any purpose other than to identify prospective properties consumers may be interested in purchasing.