4 Beds | 3 Baths | 3 Garage | 2,846 Sq Ft
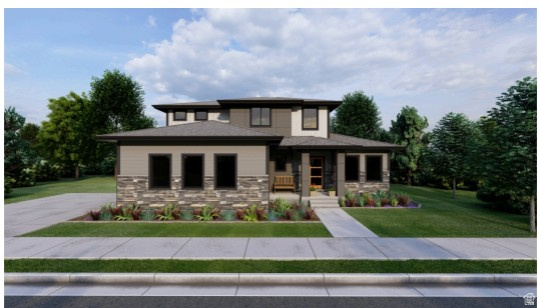
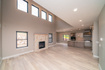
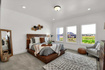
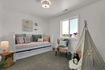
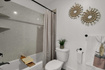
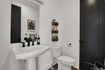
Edgeworth Floor Plan. Promotion: Add a full unfinished basement for half price at $28,500! This modern home provides natural light in every corner. Upon entering the home, you can choose to have a bedroom or office off the main entry. The great room has a vaulted ceiling, that is open to the upstairs, and is surrounded by windows. The kitchen has an abundance of cabinets and a large walk-in pantry. The owner's bedroom is located on the main floor. It has a large walk-in closet, private toilet room, and a spacious shower and tub area, that is perfect for relaxing. This home can also include a full basement. If you choose to include a basement you could have three additional bedrooms, a full bathroom, a family room, several storage rooms, and a cold storage room. Choose from a Farmhouse, Craftsman, Prairie, Modern, Mtn. Rustic, or Simple Traditional exterior. Call today to start customizing your new home! Edgeworth Floorplan (olobuilders.com) Selected options: Dining Bump Covered Patio Appliance Package 2 ( Dbl. Oven, Cooktop, & Hood) Pantry Cabinets Owner's Bath A Side Load Garage 3rd Car Garage Prairie Elevation (Side Load Garage) Call for details!
| Beds | Baths | Laundry | Sq Ft | |
|---|---|---|---|---|
| Floor 2 | 3 | 1 | 0 | 1,238 |
| Floor 1 | 1 | 2 | 1 | 1,608 |

SearsSellsUtah.com shows ALL available properties from the MLS in Utah (WFRMLS), including any property that is pending, under contract, accepting backup offers, or actively seeking buyers.
Thank you for stopping by my website! Call, text or email anytime you have a question!
Contact Anna at (801) 680-2662




 Clientopoly.com
Information deemed reliable but not guaranteed accurate. Buyer to verify all information. The multiple listing information is provided by Wasatch Front Regional Multiple Listing Service, Inc. from a copyrighted compilation of listings. The compilation of listings and each individual listing are © 2026 Wasatch Front Regional Multiple Listing Service, Inc., All Rights Reserved. The information provided is for consumers' personal, non-commercial use and may not be used for any purpose other than to identify prospective properties consumers may be interested in purchasing.