4 Beds | 4 Baths | 2 Garage | 3,058 Sq Ft
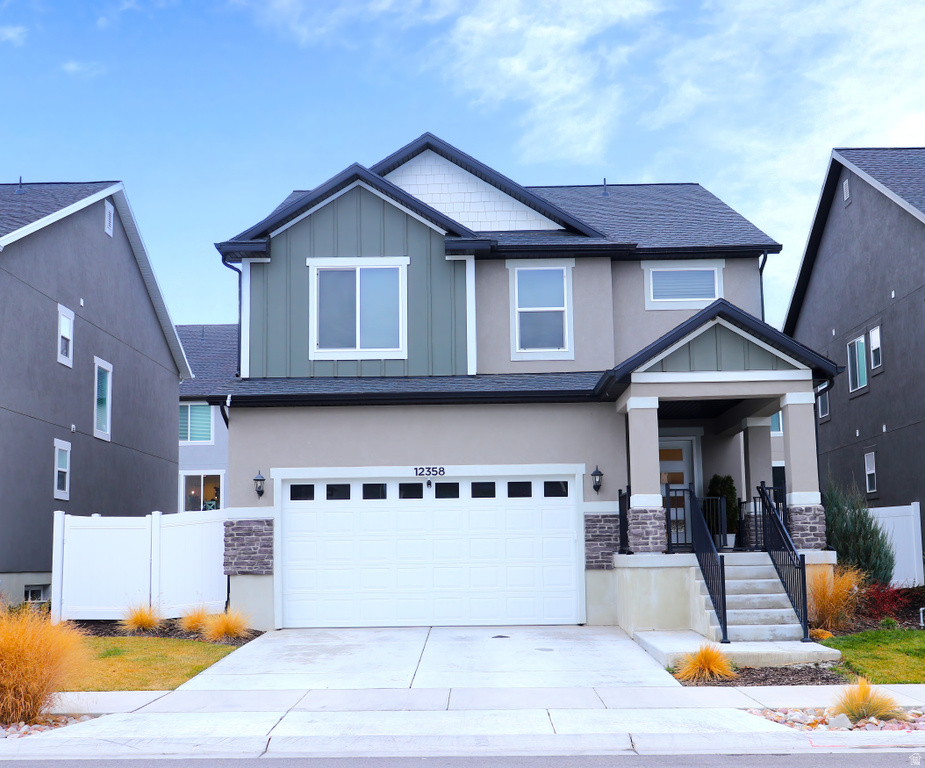
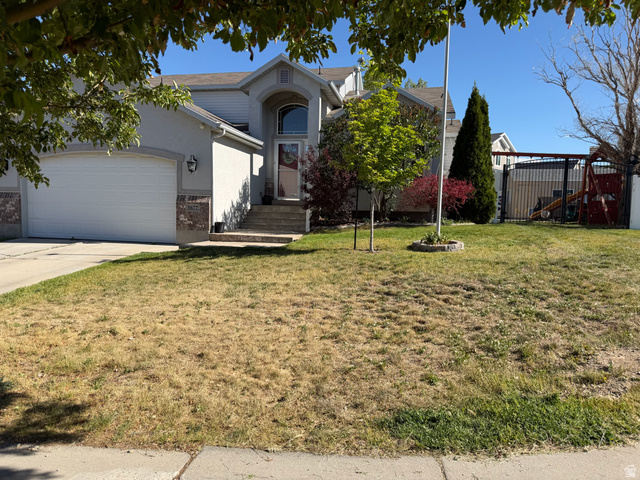
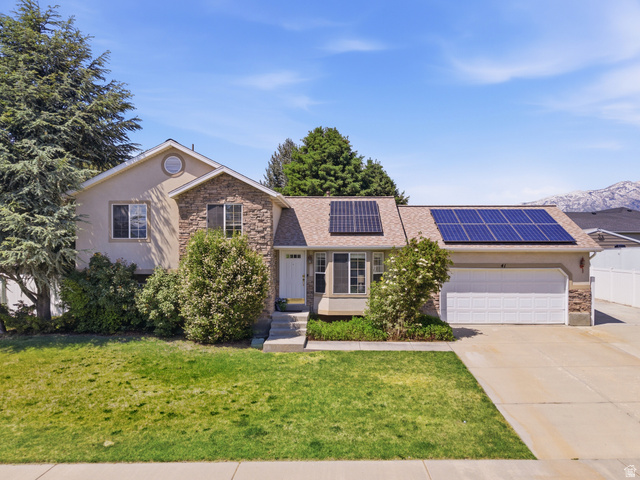
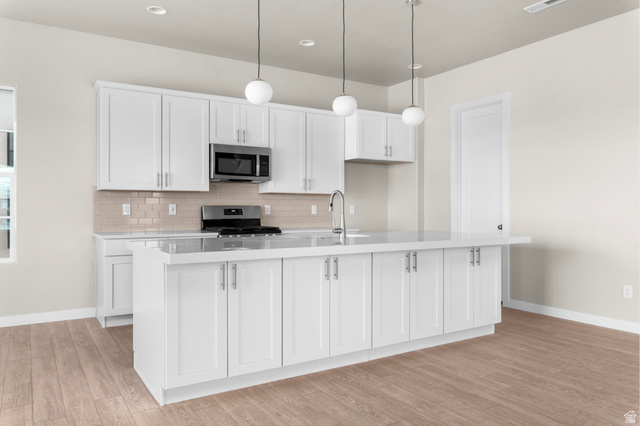
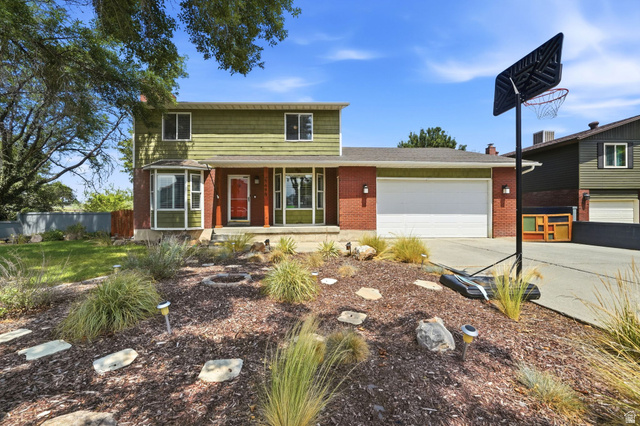
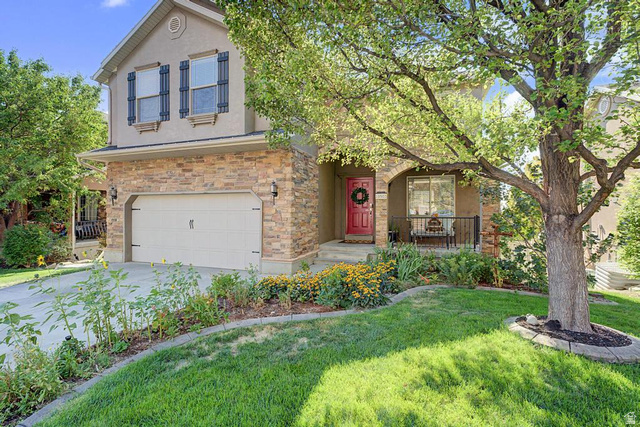
Don't miss this extraordinary home in Herriman! The fully finished basement offers additional living space, including a living room, an extra bedroom, a bathroom, a laundry area, and a full kitchen; it is ideal for hosting guests or close family members and could accommodate a future separate entrance. The main floor features a spacious open-concept living area, wood-look laminate flooring, large windows, and high ceilings, creating a bright and airy atmosphere. The kitchen is equipped with modern appliances, ample countertops, and a central island. The dining area is spacious and can accommodate a large table, making it perfect for gatherings. Upstairs, the primary suite serves as a luxurious retreat, featuring a large walk-in closet and a well-appointed en-suite bathroom. The other two bedrooms on this upper level are generously sized. The spacious laundry room is conveniently located on the upper floor, making laundry day a breeze. The property includes a two-car garage, space for two additional vehicles in the driveway, and available space in the front yard that could be expanded to provide extra parking. You will also enjoy a spacious and inviting covered front porch, as well as a large, fully fenced, and landscaped backyard. The refrigerators, washing machines, and dryers could be negotiable. Square footage figures are provided solely as an estimate and are based on county records; buyers are advised to obtain an independent measurement.
| Beds | Baths | Laundry | Sq Ft | |
|---|---|---|---|---|
| Floor 2 | 3 | 2 | 1 | 1,144 |
| Floor 1 | 1 | 0 | 957 | |
| Basement* | 1 | 1 | 1 | 957 |

SearsSellsUtah.com shows ALL available properties from the MLS in Utah (WFRMLS), including any property that is pending, under contract, accepting backup offers, or actively seeking buyers.
Thank you for stopping by my website! Call, text or email anytime you have a question!
Contact Anna at (801) 680-2662




 Clientopoly.com
Information deemed reliable but not guaranteed accurate. Buyer to verify all information. The multiple listing information is provided by Wasatch Front Regional Multiple Listing Service, Inc. from a copyrighted compilation of listings. The compilation of listings and each individual listing are © 2026 Wasatch Front Regional Multiple Listing Service, Inc., All Rights Reserved. The information provided is for consumers' personal, non-commercial use and may not be used for any purpose other than to identify prospective properties consumers may be interested in purchasing.