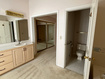
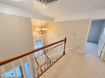
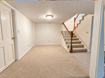
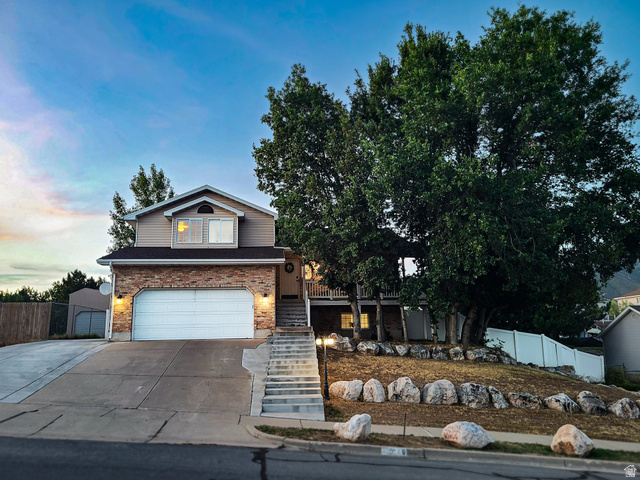
3 Beds | 3 Baths | 2 Garage | 4,864 Sq Ft
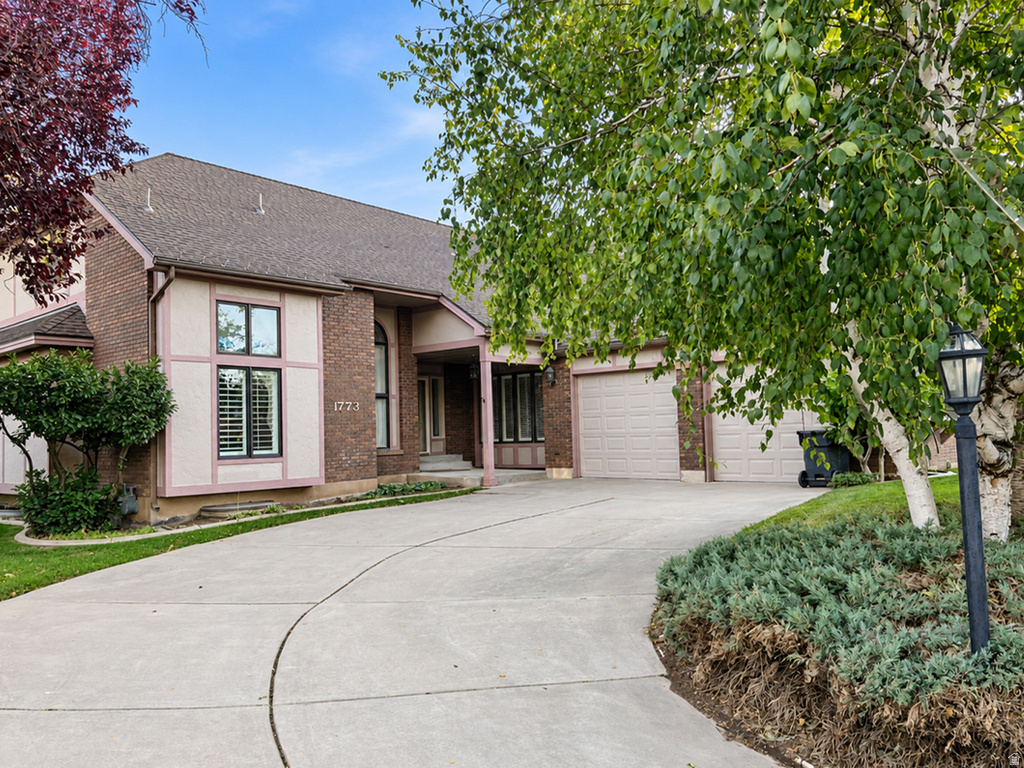
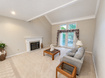
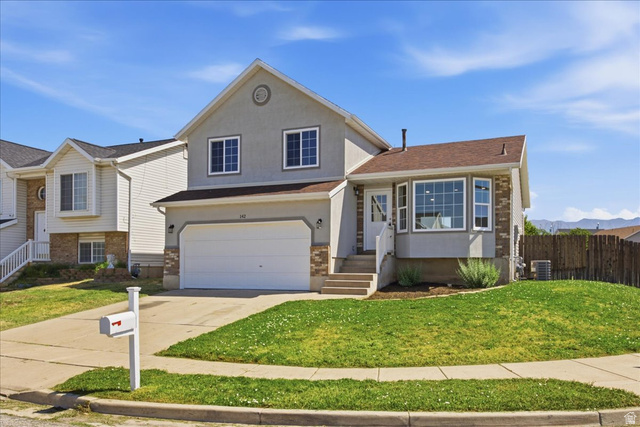
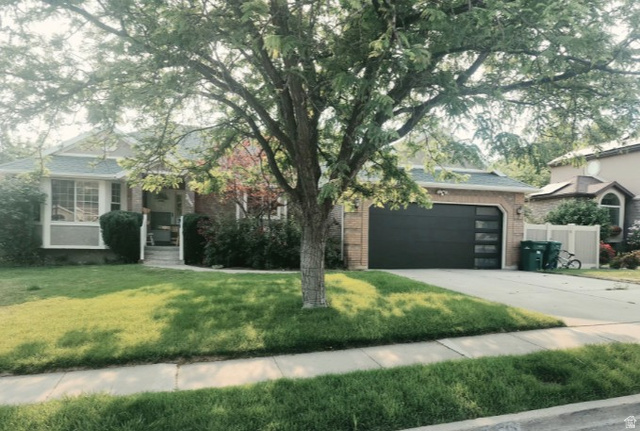
Nearly 4,900 square feet on Ogden's east bench - with room to make it completely your own! If you've been searching for a home with exceptional space, a main-floor primary suite, mountain views, and incredible potential, this is one you need to see. Step inside to soaring vaulted ceilings, abundant natural light, hardwood floors, and multiple gathering spaces that give you flexibility for entertaining, working from home, hobbies, or everyday living. The spacious main level includes the primary suite, a dedicated office/den, formal and casual living areas, and access to the deck and mature, secluded yard. Upstairs you'll find two generously sized bedrooms plus a versatile loft overlooking the main living area. The large basement adds even more opportunity, with a finished family room and plenty of unfinished space ready for future bedrooms, a theater, gym, workshop, or recreation space. Located in the Mountain Meadows community, the HOA helps simplify homeownership with water, trash, snow removal, maintenance, and HOA-provided insurance benefits included among its listed amenities-giving you more time to enjoy the home and nearby trails, mountain scenery, and everything Ogden's east bench has to offer. With nearly 5,000 square feet at approximately $111 per square foot, this home offers a rare amount of space at this price point. Bring your style, your ideas, and your vision and transform this well-built home into something truly special. Come see the possibilities in person.
| Beds | Baths | Laundry | Sq Ft | |
|---|---|---|---|---|
| Floor 2 | 2 | 1 | 0 | 804 |
| Floor 1 | 1 | 2 | 1 | 2,062 |
| Basement* | 0 | 0 | 0 | 1,998 |

SearsSellsUtah.com shows ALL available properties from the MLS in Utah (WFRMLS), including any property that is pending, under contract, accepting backup offers, or actively seeking buyers.
Thank you for stopping by my website! Call, text or email anytime you have a question!
Contact Anna at (801) 680-2662




 Clientopoly.com
Information deemed reliable but not guaranteed accurate. Buyer to verify all information. The multiple listing information is provided by Wasatch Front Regional Multiple Listing Service, Inc. from a copyrighted compilation of listings. The compilation of listings and each individual listing are © 2026 Wasatch Front Regional Multiple Listing Service, Inc., All Rights Reserved. The information provided is for consumers' personal, non-commercial use and may not be used for any purpose other than to identify prospective properties consumers may be interested in purchasing.