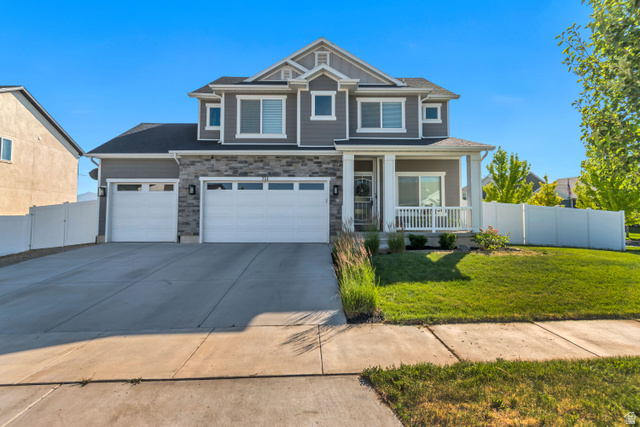
5 Beds | 3 Baths | 2 Garage | 3,763 Sq Ft
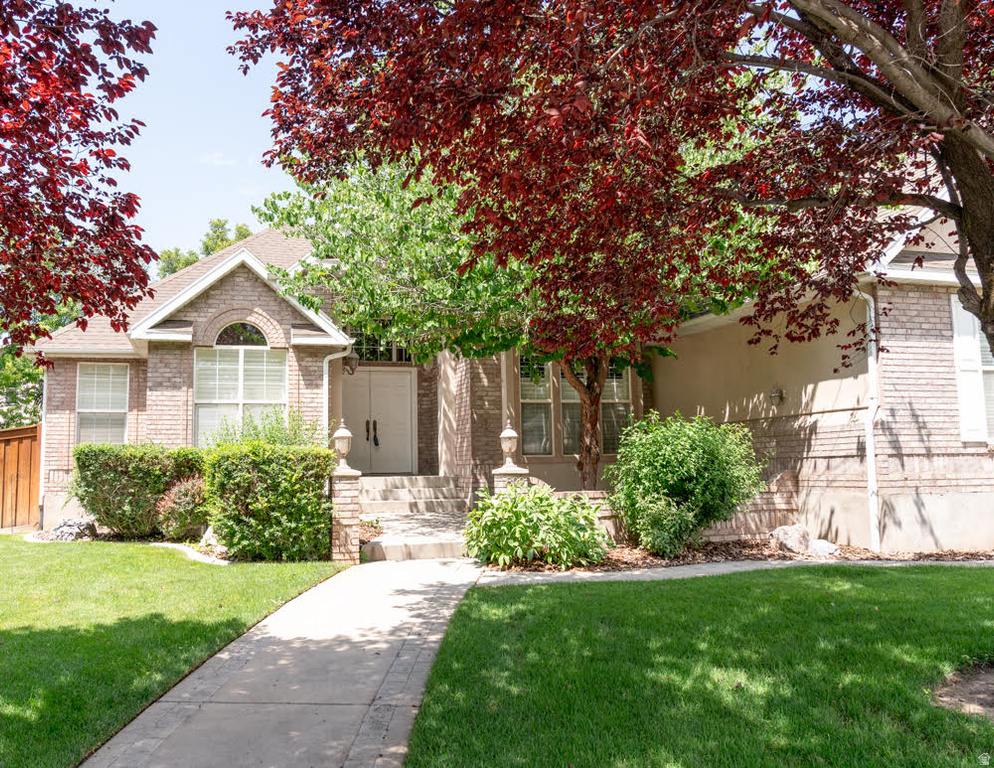
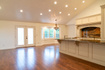
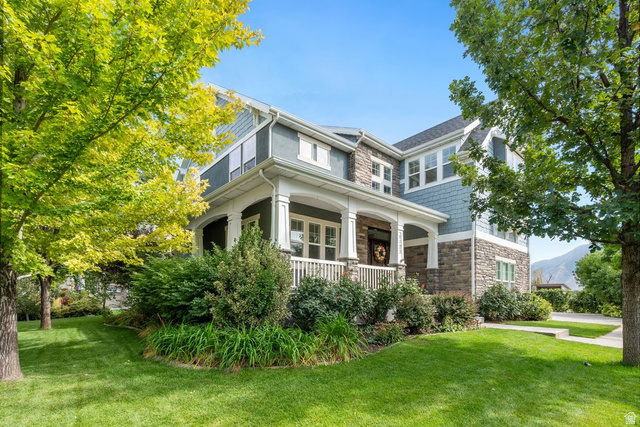
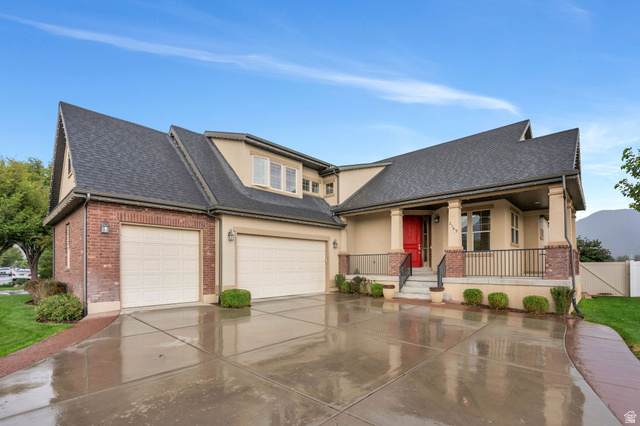
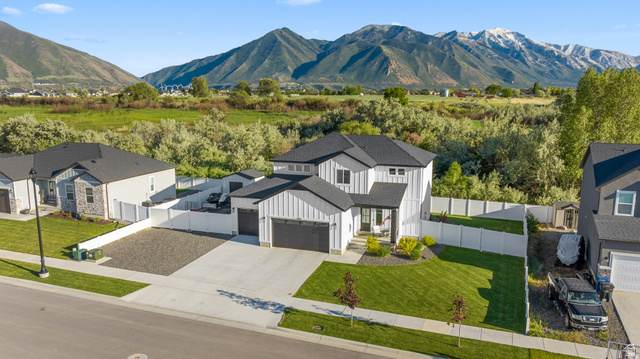
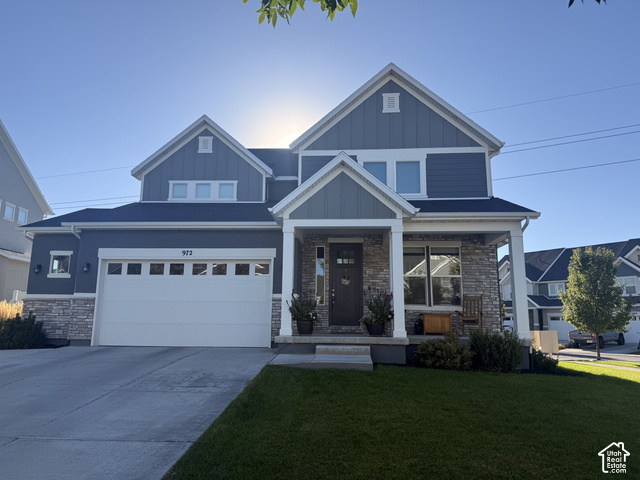
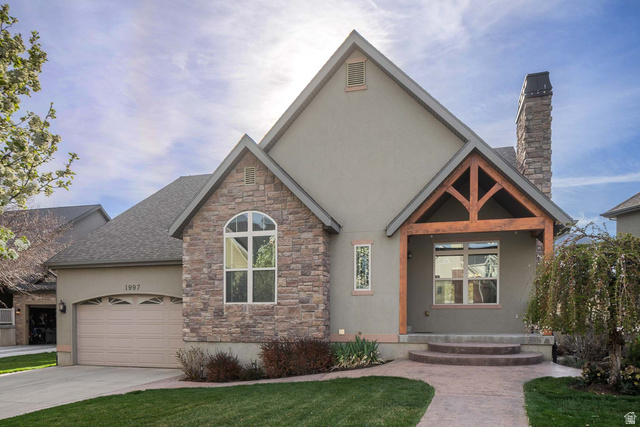
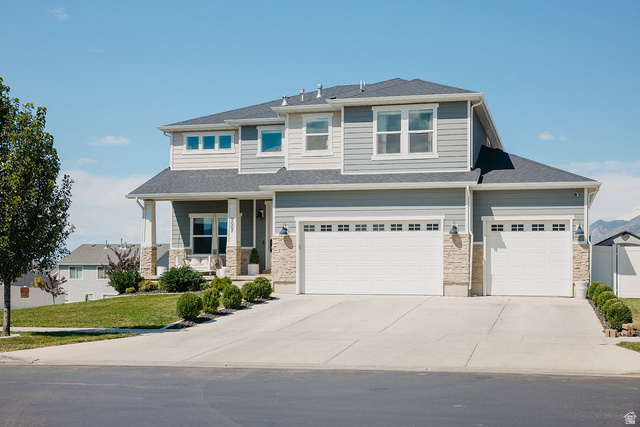
Rebuilt from the studs in 2007 and professionally repainted throughout the interior in September 2026, this five-bedroom Springville home offers 3,763 square feet of living space. Three bedrooms are on the main floor, including a primary suite with vaulted ceilings and a light-filled sitting area. The primary bath features dual sinks, a freestanding tub, a separate shower, and travertine flooring. The open kitchen connects to the great room, with vaulted ceilings, granite counters, and plantation shutters throughout the main floor. A deck off the living area faces the mountains and overlooks the private, fenced backyard. The finished walkout basement has its own exterior entrance, creating the possibility of a separate living area. The corner lot also features mature trees and an attached two-car garage. Square footage figures are provided as a courtesy estimate only. Buyer is advised to obtain an independent measurement.
| Beds | Baths | Laundry | Sq Ft | |
|---|---|---|---|---|
| Floor 1 | 3 | 2 | 0 | 1,890 |
| Basement* | 2 | 1 | 1 | 1,873 |

SearsSellsUtah.com shows ALL available properties from the MLS in Utah (WFRMLS), including any property that is pending, under contract, accepting backup offers, or actively seeking buyers.
Thank you for stopping by my website! Call, text or email anytime you have a question!
Contact Anna at (801) 680-2662




 Clientopoly.com
Information deemed reliable but not guaranteed accurate. Buyer to verify all information. The multiple listing information is provided by Wasatch Front Regional Multiple Listing Service, Inc. from a copyrighted compilation of listings. The compilation of listings and each individual listing are © 2026 Wasatch Front Regional Multiple Listing Service, Inc., All Rights Reserved. The information provided is for consumers' personal, non-commercial use and may not be used for any purpose other than to identify prospective properties consumers may be interested in purchasing.