5 Beds | 4 Baths | 2 Garage | 3,153 Sq Ft
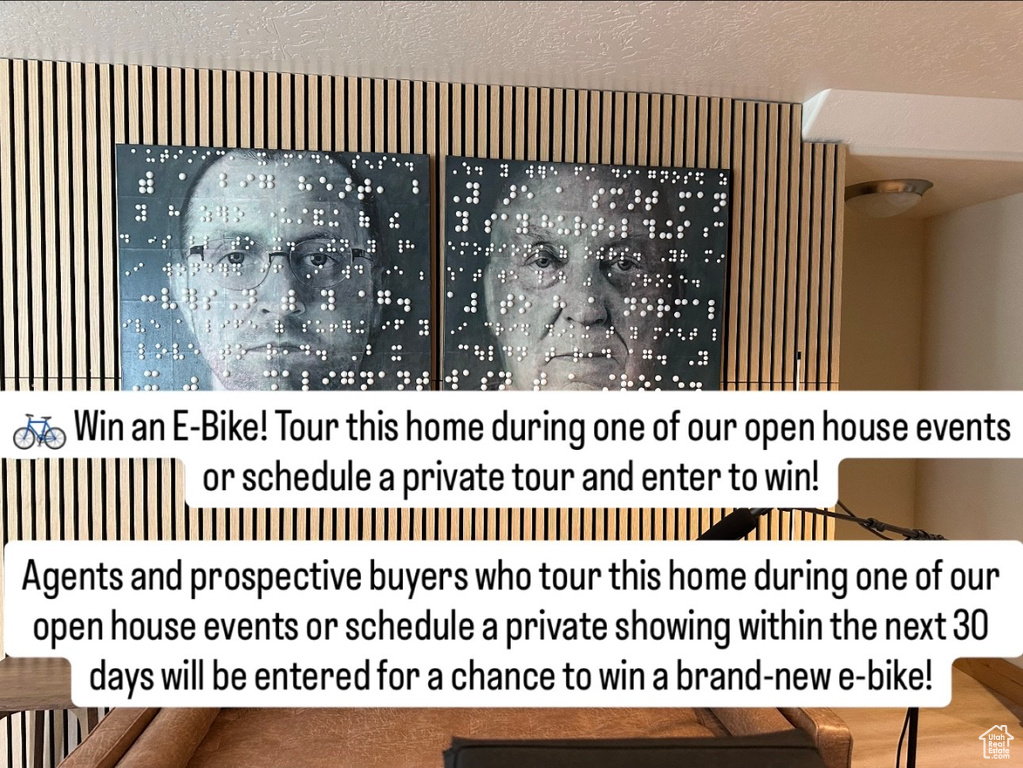
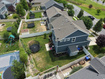
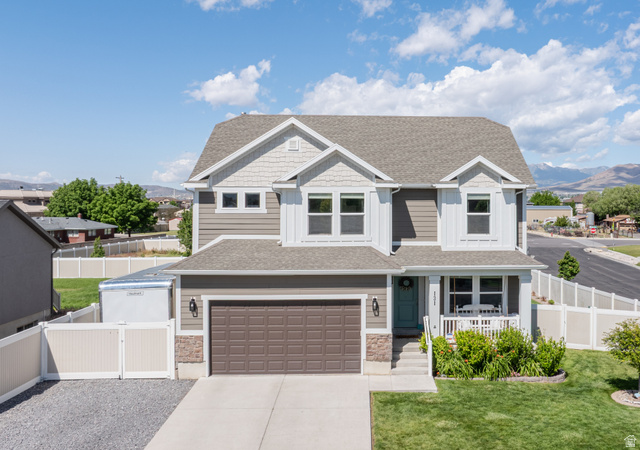
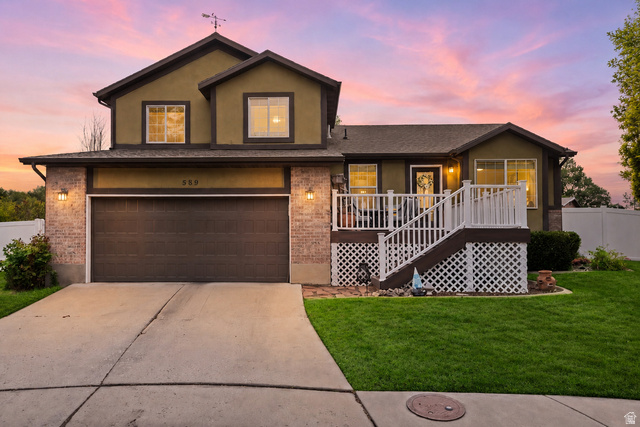
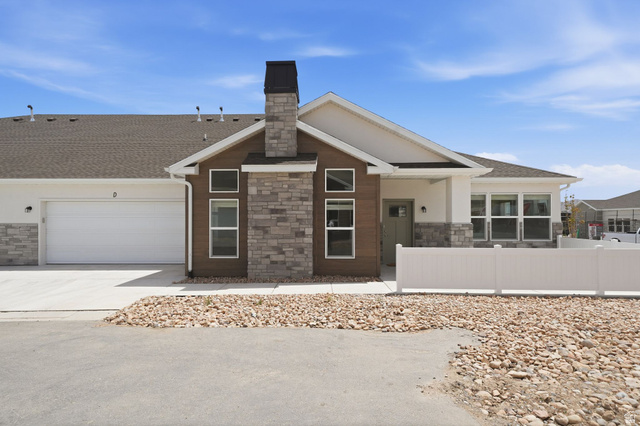
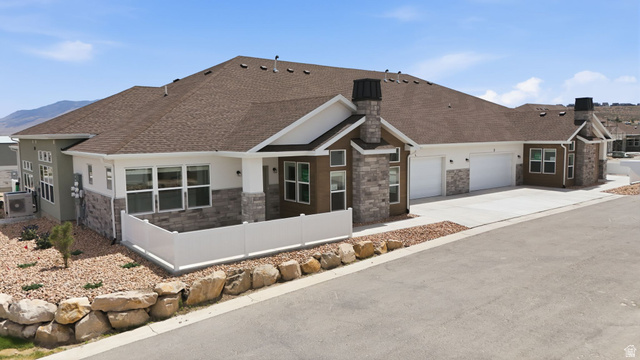
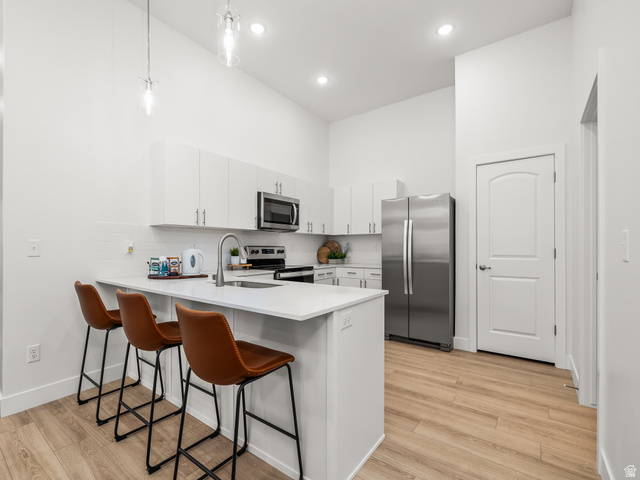
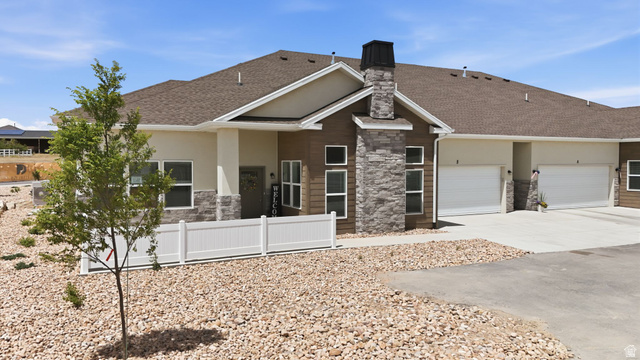
Win an E-Bike! Tour this home during one of our open house events or schedule a private tour and enter to win! Agents and prospective buyers who tour this home during one of our open house events or schedule a private showing within the next 30 days will be entered for a chance to win a brand-new e-bike! Treats will be served while you explore everything this beautiful home has to offer. Open House Dates Saturday, July 11, 2026 | 11:00 AM2:00 PM Saturday, July 18, 2026 | 11:00 AM2:00 PM 7852 N. Sagebrush Ln., Eagle Mountain Come see why this home is one of the best values on the market, enjoy treats, and enter for your chance to win. We'd love to see you there! No purchase or offer to purchase is necessary to enter. See the hosting agent for complete giveaway rules, eligibility requirements, and official entry details. Must be 18 years old to enter. Priced to Sell and only 5 minutes to Mountain View Corridor. Closer to Saratoga Springs than much of Saratoga Springs! PODCAST ROOM! Finally, enough bedrooms, storage, and gathering space for life. Ideally located on the border of Saratoga Springs and Eagle Mountain, this beautifully upgraded home stands out with a podcast studio featuring sound-absorption ceiling panels and wall treatments. This move-in-ready home features custom finishes, built-ins, designer lighting, upgrades throughout, 5 bedrooms, 3.5 bathrooms, and a bright, open floor plan. Inside, you'll find newer vinyl plank flooring, wood beam accents, custom trim work, a cozy gas fireplace, abundant natural light, and a whole-house sound system. The kitchen is built for both function and entertaining, featuring a large island, double ovens, under-cabinet lighting, extensive cabinet storage, and an oversized pantry. Upstairs, the spacious primary suite offers abundant natural light, a large walk-in closet, and a spa-like bathroom with a jetted tub and dual-head shower. Additional bedrooms feature large windows, walk-in closets, and generous storage. For added comfort and efficiency, the upper level includes its own HVAC system and dedicated laundry room. The newly finished basement adds exceptional versatility with a beautiful sound-treated creative space, ideal for recording, streaming, gaming, remote work, movie nights, studying, or simply relaxing. A bedroom, bathroom, wet bar, and large cold storage room make the lower level perfect for guests, multi-generational living, or additional living space. HOA amenities include a clubhouse, swimming pool, exercise room, playground, bike trails, and community gathering spaces-all for just $24 per month. Outside, enjoy mature landscaping, garden boxes, a peach tree, raspberry and blackberry bushes, a gas grill, and a large storage shed for tools, toys, and outdoor equipment. This neighborhood is truly special, with families spanning every age range, from newborns to high school seniors, making it easy for kids to find friends right outside their door. A neighborhood GroupMe keeps everyone connected, whether it's borrowing a cup of sugar, finding a babysitter, joining a playdate group, or hearing about the next event. It's the perfect balance: friendly and connected without ever feeling nosy. During the warmer months, don't miss "Treats on the Streets" every first Monday, where a different street hosts treats and neighbors wander over to mingle and catch up. Add in regular block parties and one of the best Fourth of July fireworks shows around (thanks to some seriously dedicated neighbors), and you'll understand why this community is so hard to leave. The local school is an easy walk away and has been a favorite, with attentive teachers, supportive administration, and a strong social-emotional learning program woven into the daily curriculum. Evenings are peaceful after 10 p.m., mornings are calm and quiet, and the walking path just across the street is perfect for a sunrise stroll. Commute: Roughly 15 minutes to the I-15 on-ramp in Lehi during morning rush h
| Beds | Baths | Laundry | Sq Ft | |
|---|---|---|---|---|
| Floor 2 | 4 | 2 | 1 | 1,163 |
| Floor 1 | 1 | 0 | 995 | |
| Basement* | 1 | 1 | 0 | 995 |

SearsSellsUtah.com shows ALL available properties from the MLS in Utah (WFRMLS), including any property that is pending, under contract, accepting backup offers, or actively seeking buyers.
Thank you for stopping by my website! Call, text or email anytime you have a question!
Contact Anna at (801) 680-2662




 Clientopoly.com
Information deemed reliable but not guaranteed accurate. Buyer to verify all information. The multiple listing information is provided by Wasatch Front Regional Multiple Listing Service, Inc. from a copyrighted compilation of listings. The compilation of listings and each individual listing are © 2026 Wasatch Front Regional Multiple Listing Service, Inc., All Rights Reserved. The information provided is for consumers' personal, non-commercial use and may not be used for any purpose other than to identify prospective properties consumers may be interested in purchasing.