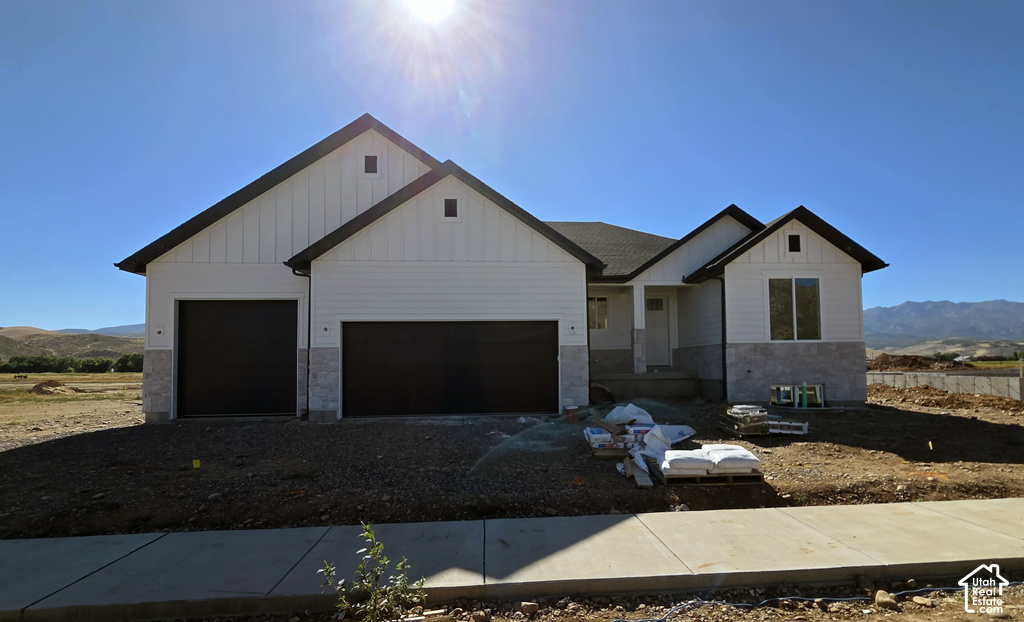


6 Beds | 4 Baths | 3 Garage | 3,868 Sq Ft
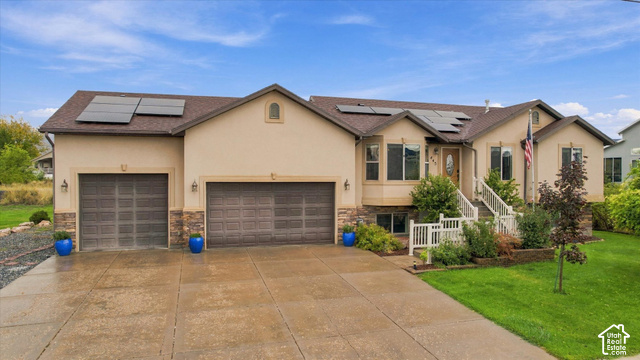
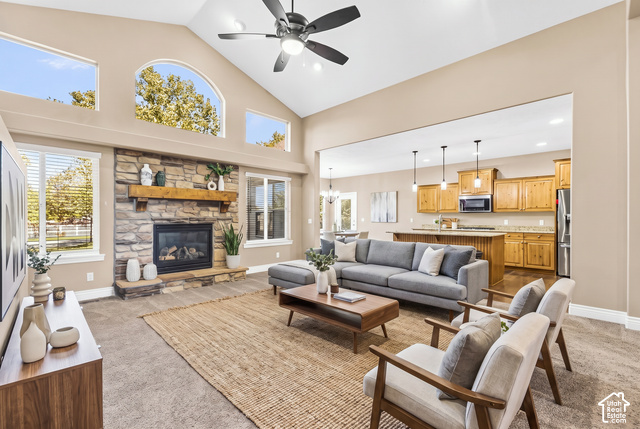
This spacious rambler offers an open, inviting floor plan with 9-foot ceilings on both levels and large windows that fill the home with natural light. The main-level kitchen features beautiful walnut cabinetry, stainless steel appliances, double ovens, a 36-inch gas cooktop, under-cabinet lighting, and toe-kick lighting. Two-tone paint, and a combination of carpet, tile, and LVP flooring add style and warmth throughout. You'll love the generously sized bedrooms, including a primary suite on each level. The main-level primary suite features a 6-foot soaking tub, separate shower, double vanity, and walk-in closet. The fully finished basement includes a second kitchen, second laundry room, and separate entrance, offering excellent potential for an ADU or mother-in-law apartment. Additional features include walnut cabinetry in the main-level bathrooms, soft close doors and drawers on all cabinets, toe-kick lighting in all bathrooms, ceiling fans in every upstairs bedroom and the family room, gas fireplace, 100 can lights throughout, tankless water heater, high-efficiency furnace, and a roughed-in water softener. The spacious 3-car garage is equipped with an EV charger, a dedicated circuit for a freezer, and upgraded insulated 10x10 and 18x9 flat-panel garage doors. Step outside to the covered patio and take in the incredible views of the Wasatch Peaks. With thoughtful upgrades, plenty of space, and beautiful mountain views, this home has so much to offer! Estimated Completion is middle of November. Sq. footage per plans. Taxes are an estimate only. Property facts are provided as a courtesy; Buyer to verify all information.
| Beds | Baths | Laundry | Sq Ft | |
|---|---|---|---|---|
| Floor 1 | 3 | 2 | 1 | 1,934 |
| Basement* | 3 | 2 | 1 | 1,934 |

SearsSellsUtah.com shows ALL available properties from the MLS in Utah (WFRMLS), including any property that is pending, under contract, accepting backup offers, or actively seeking buyers.
Thank you for stopping by my website! Call, text or email anytime you have a question!
Contact Anna at (801) 680-2662




 Clientopoly.com
Information deemed reliable but not guaranteed accurate. Buyer to verify all information. The multiple listing information is provided by Wasatch Front Regional Multiple Listing Service, Inc. from a copyrighted compilation of listings. The compilation of listings and each individual listing are © 2026 Wasatch Front Regional Multiple Listing Service, Inc., All Rights Reserved. The information provided is for consumers' personal, non-commercial use and may not be used for any purpose other than to identify prospective properties consumers may be interested in purchasing.