SearsSellsUtah.com Home Page
Our Facebook PageOur Instagram Page
 Call us at (801) 680-2662
  Send an email

1215 E 8th St
Ogden, UT 84404
MLS #2168692

$469,000

 Available

6 Beds | 3 Baths | 2 Garage | 2,732 Sq Ft

Estimated Payment:  /month 
1215 E 8th St
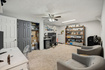
Photo 1 for 1215 E 8th St
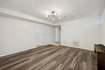
Photo 2 for 1215 E 8th St
Photo 3 for 1215 E 8th St
Photo 4 for 1215 E 8th St
Photo 5 for 1215 E 8th St
Photo 6 for 1215 E 8th St

Photos, Tours, & Maps

Post It

Single Family Home for Sale

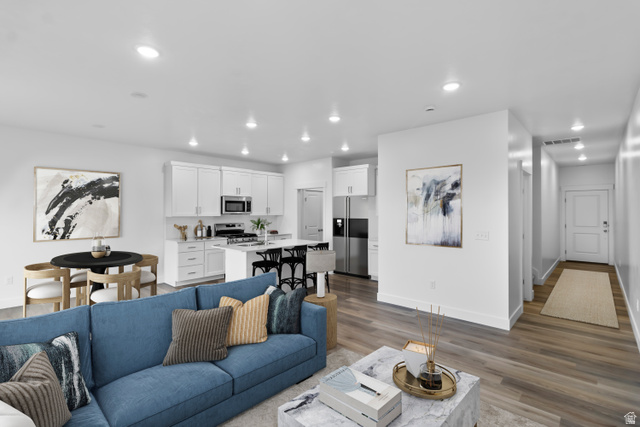
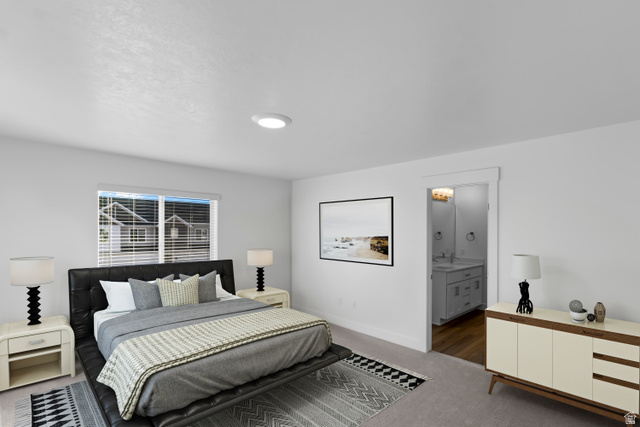
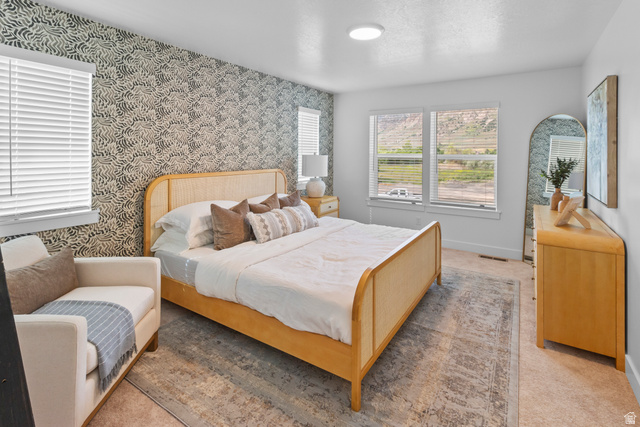
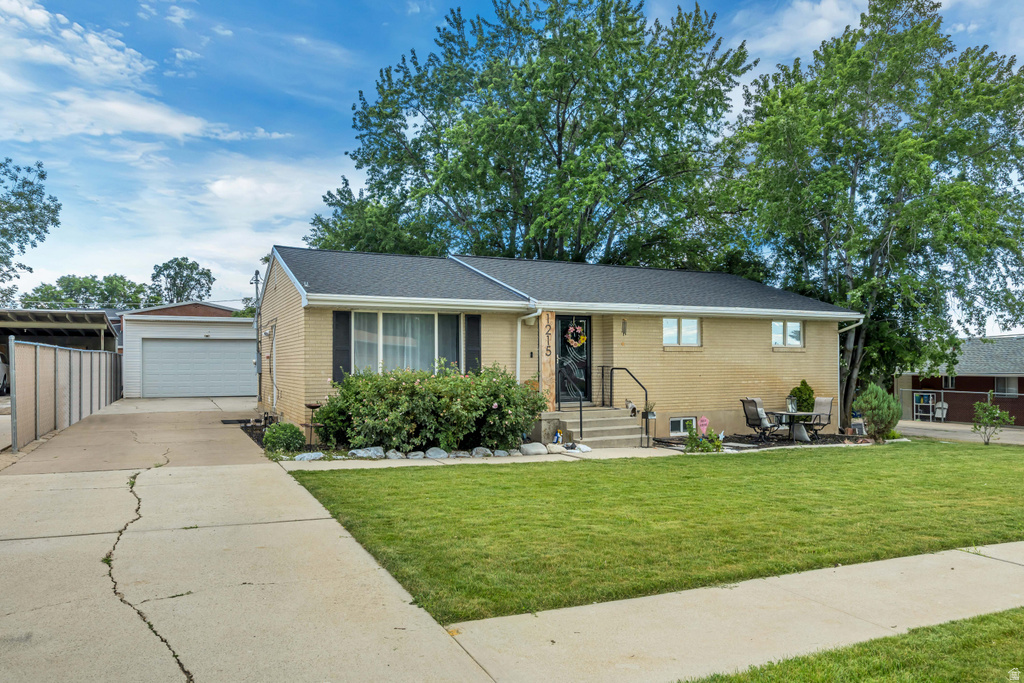
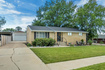
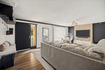
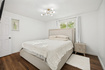
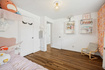
**Ask about our 5.25% fixed interest rate** This east bench rambler sits in a quiet cul-de-sac with everything you need. 6 bedrooms, 3 baths, fully finished with a detached 2 car garage. The walk out basement has a second kitchen 3 bedrooms and a bathroom so it is rental ready. Amazing views, no backyard neighbors, a majestic tree for shade and a chicken coop with chickens sets this home apart. Close to shopping, entertainment, medical, schools and dining. Ogden Canyon and hiking trails just around the corner. Ask to see it today!

Rooms, Laundry, & Layout

 BedsBathsLaundrySq Ft
Floor 13201,366
Basement*3111,366
*The basement is 90% finished.
Price Insights
Current price
Price per sq ft
Price per finished sq ft
$469,000
$172 / square foot
$181 / finished sq ft

8 Days on the Market
Status: Available

Schools, Inclusions, & Exclusions

Dryer, Refrigerator, Washer
Inclusions are often re-negotiated during contract negotiation.
No items have been listed as excluded.

Ogden School District

Elementary: Horace Mann
Middle: Highland
Senior: Ben Lomond
The Numbers
Interior :
Basement :
Style :
Year built :
Lot acres :
Lot sq ft :
2,732 square feet
90% finished
Style: Rambler/Ranch
1968
.19 acres
8,276 square feet

Home Features & Amenities

Features: Basement Apartment, Bath: Primary, Second Kitchen, Free Standing Range/Oven
Flooring: Carpet, Tile
Window Coverings: Blinds, Drapes
Heating: Central Gas
Air Conditioning: Central Air
Utilities: Natural Gas Connected, Electricity Connected, Sewer Connected, Public Sewer, Water Connected

Private Showing

Anna Sears, Realtor<sup>®</sup>
For showing appointments, call Anna Sears, Realtor® to view the home at 1215 E 8th St in Ogden. Give Anna Sears, Realtor® a call at (801) 680-2662.
1215 E 8th St was listed on Jun 28th, 2026 by Ask Andrew Real Estate, a real estate brokerage. 801-971-2525 is the contact info for the listing brokerage contact assigned for this listing.

 Mortgage Calculator

Estimated Monthly Payment
/ month*
Modify your down payment, price, or interest rate to estimate a payment.
Purchase Price $
Down Payment %
Interest Rate %
Repayment (years)
Property Tax $
HOA Fee $
Estimated payments and calculations are provided for informational purposes only. Actual payments can vary based on many factors.
*Insurance must usually be added to your monthly payment. Costs vary based on many factors. Consult your insurance agent, your Realtor®, and your lender.

Take it on the road with you...

QR code for 1215 E 8th St.
Scan this QR code into your mobile device and take this listing with you.

If you have a smartphone, just point your camera at the code. This page will appear on your phone.

You May Also Like...


4111 W 1575 S #118
                     MLS #2138688
$529,990
BedroomsBathroomsGarage spaces
1,898 Sq Ft
518  16th
                     MLS #2166505
$399,900
BedroomsBathroomsGarage spaces
1,742 Sq Ft
1534 S Tyler Ave
                     MLS #2132247
$459,999
BedroomsBathroomsGarage spaces
2,118 Sq Ft
2058 W 1550 S #153
                     MLS #2169753
$405,000
BedroomsBathroomsGarage spaces
1,800 Sq Ft
486  15th St
                     MLS #2166632
$440,000
BedroomsBathroomsGarage spaces
2,612 Sq Ft
1544 E 1350 S
                     MLS #2158650
$419,999
BedroomsBathroomsGarage spaces
1,670 Sq Ft
1634 E 13th St
                     MLS #2165764
$499,000
BedroomsBathroomsGarage spaces
2,046 Sq Ft
Scroll up
Scroll up

SearsSellsUtah.com shows ALL available properties from the MLS in Utah (WFRMLS), including any property that is pending, under contract, accepting backup offers, or actively seeking buyers.