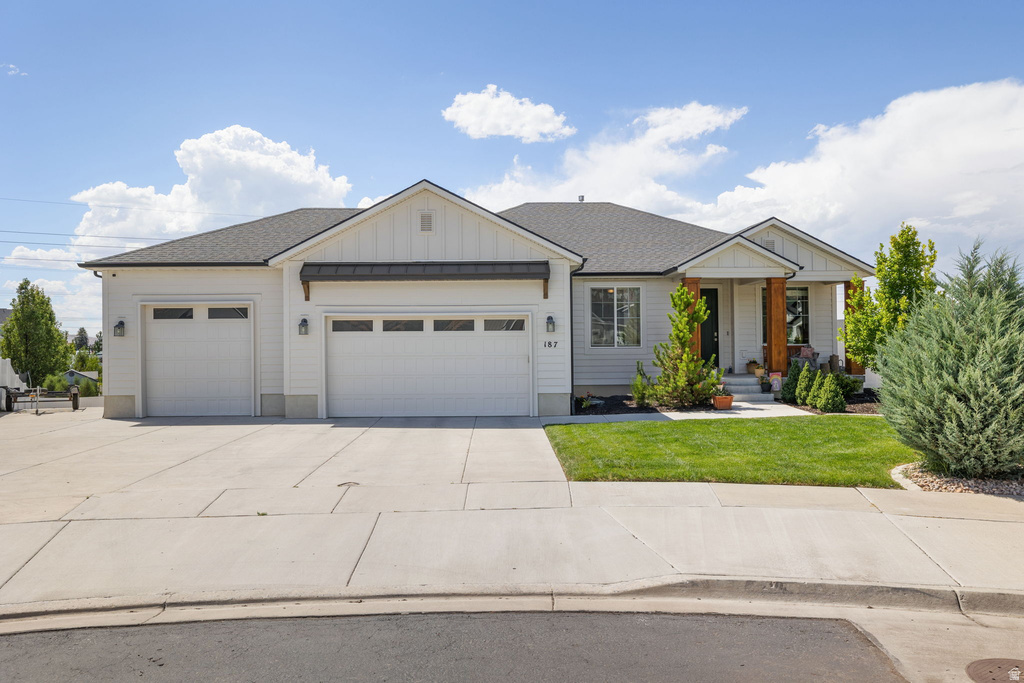
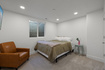
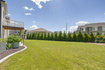
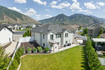
5 Beds | 3 Baths | 3 Garage | 3,602 Sq Ft
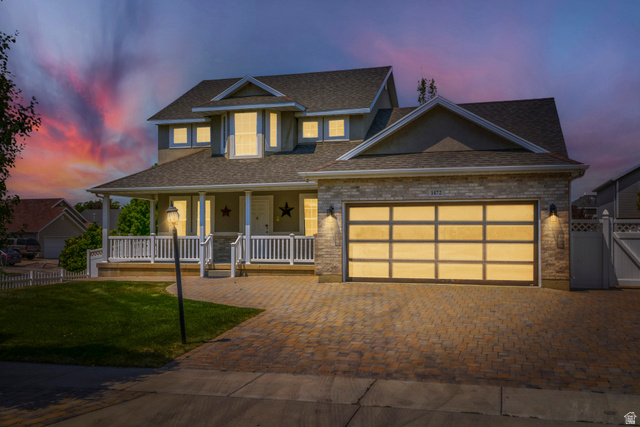
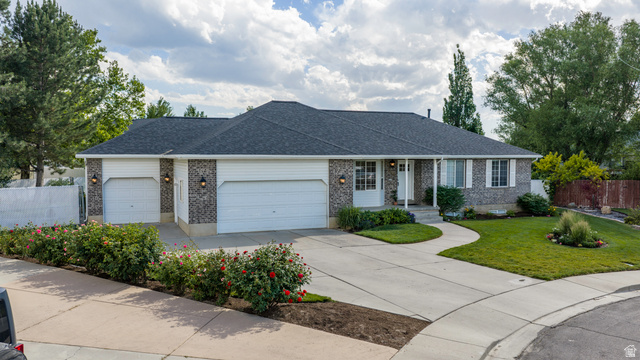
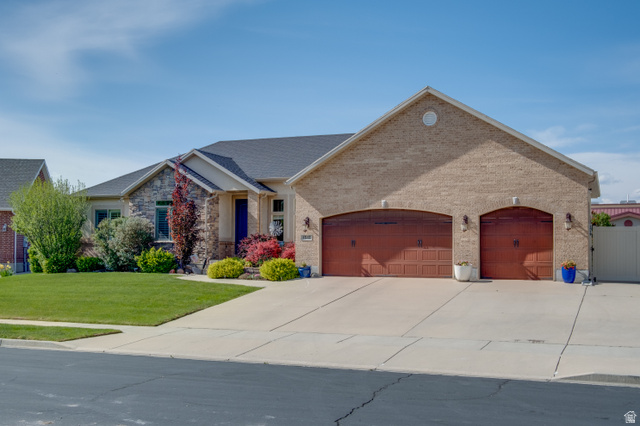
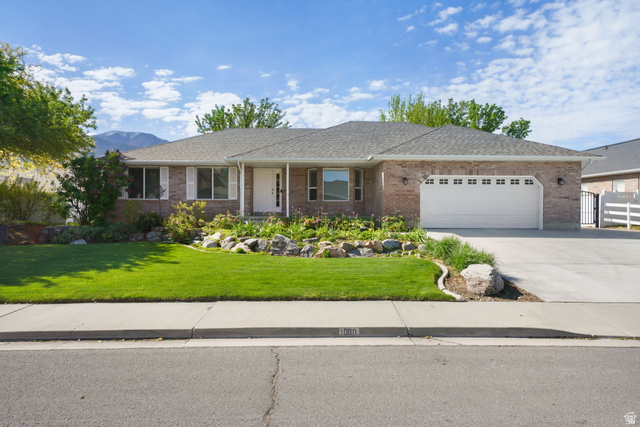
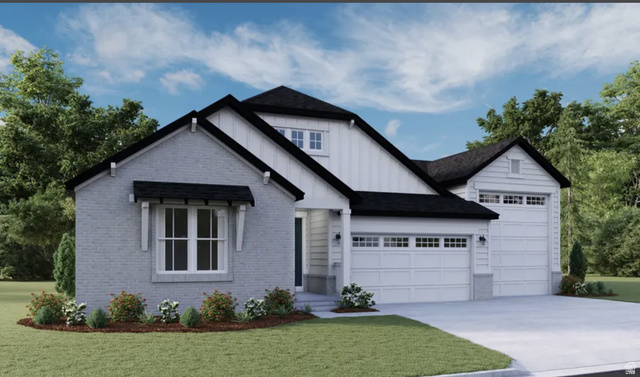
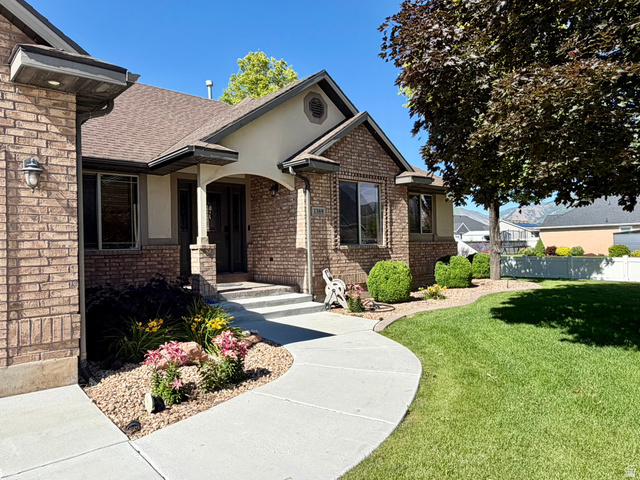
Stunning main level living home in Spanish Fork's desirable Maple Mountain Estates! This immaculate home has incredible curb appeal with an upgraded craftsman elevation and dramatic 9 foot main floor ceilings, 9 foot basement ceilings, and a vaulted main living area. The layout features a gourmet kitchen with custom Shaker cabinets, soft-close doors/drawers, quartz countertops, and high-end stainless steel appliances with a 36" gas cooktop. High-end finishes flow throughout, including 8-foot doors on the main. The expanded primary suite offers a spa like bath with Euro-style glass shower, custom white oak cabinets, and a walk in closet. The massive 3-car garage is extra wide and extra deep, it comes with a dedicated electrical sub-panel and a gas line for heating. Below, the basement has large bedrooms, a huge gym, a theater/billiards room, and wet bar. The home is equipped with a dual-zone HVAC so you can run the upstairs completely separate from the basement. The outside entrance gives you the opportunity to convert the basement into a mother in law apartment with lots of space to rent. Figures are provided as a courtesy, buyer and buyers agent to verify all info.
| Beds | Baths | Laundry | Sq Ft | |
|---|---|---|---|---|
| Floor 1 | 3 | 2 | 1 | 1,798 |
| Basement* | 2 | 1 | 0 | 1,804 |

SearsSellsUtah.com shows ALL available properties from the MLS in Utah (WFRMLS), including any property that is pending, under contract, accepting backup offers, or actively seeking buyers.
Thank you for stopping by my website! Call, text or email anytime you have a question!
Contact Anna at (801) 680-2662




 Clientopoly.com
Information deemed reliable but not guaranteed accurate. Buyer to verify all information. The multiple listing information is provided by Wasatch Front Regional Multiple Listing Service, Inc. from a copyrighted compilation of listings. The compilation of listings and each individual listing are © 2026 Wasatch Front Regional Multiple Listing Service, Inc., All Rights Reserved. The information provided is for consumers' personal, non-commercial use and may not be used for any purpose other than to identify prospective properties consumers may be interested in purchasing.