SearsSellsUtah.com Home Page
Our Facebook PageOur Instagram Page
 Call us at (801) 680-2662
  Send an email

1236 N 275 E #198
Harrisville, UT 84404
MLS #2172125

$410,990

 Available

4 Beds | 3 Baths | 2 Garage | 2,073 Sq Ft

Estimated Payment:  /month 
1236 N 275 E #198
Photo 1 for 1236 N 275 E #198
Photo 2 for 1236 N 275 E #198
Photo 3 for 1236 N 275 E #198
Photo 4 for 1236 N 275 E #198
Photo 5 for 1236 N 275 E #198
Photo 6 for 1236 N 275 E #198

Photos, Tours, & Maps

Post It

Townhouse for Sale

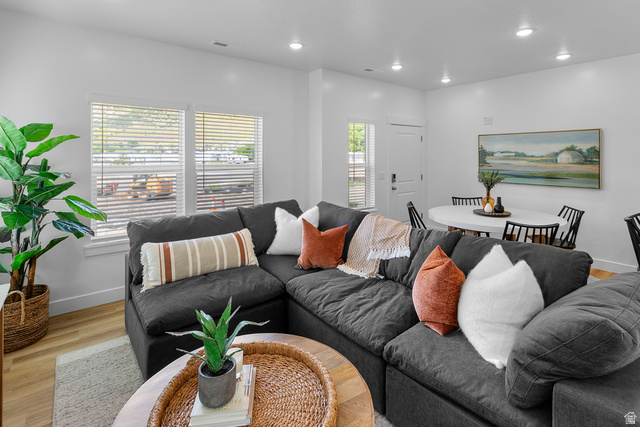
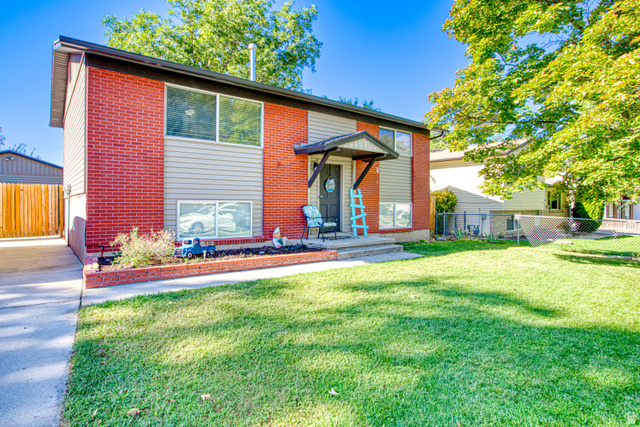
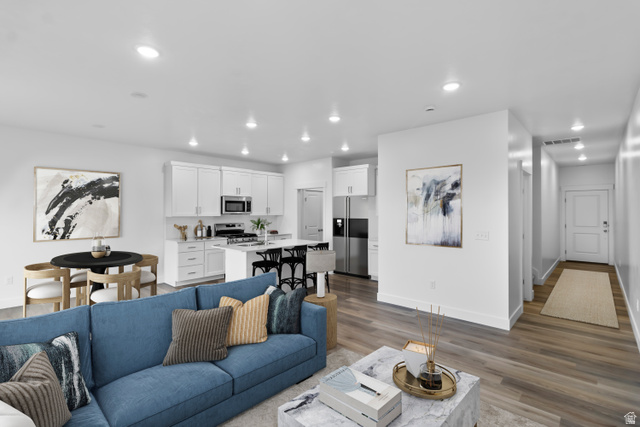
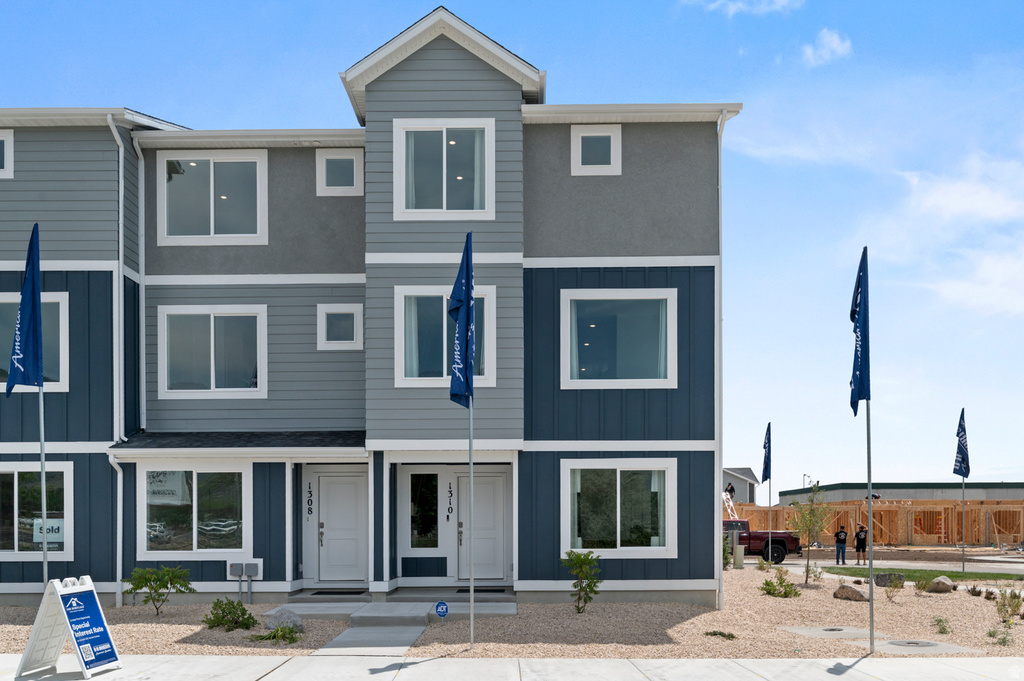
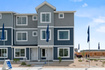
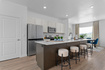
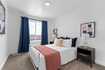
Estimated September Completion! Take advantage of $$$$ toward closing costs with preferred lender DHI Mortgage. Welcome to The Oliver, a beautifully designed three-story END-Unit townhome offering 4 bedrooms, 3 full bathrooms, and a 2-car garage. Thoughtfully crafted to blend modern convenience and style, this home delivers the perfect balance of comfort, functionality, and flexibility. The main level features a private bedroom or flex space ideal for guests, a home office, gym, or study, along with a full bathroom and ample storage, including under-stair storage and a crawlspace. Upstairs, you'll find the heart of the home-a HUGE open-concept kitchen, dining, and living area featuring 9-foot ceilings, beautiful flooring, recessed lighting, and an abundance of natural light. The well-appointed kitchen showcases quartz countertops, an oversized breakfast bar, stainless steel appliances, a pantry, and stylish Shaker cabinetry, making it perfect for both everyday living and entertaining. The upper level offers a spacious primary suite complete with a walk-in closet and private en-suite bath, plus two additional bedrooms, a full bathroom, and a conveniently located laundry room. Enjoy nearby parks, and unbeatable convenience with shopping, dining, and freeway access all within approximately five minutes. This prime location offers the lifestyle you've been looking for. Additional features include a Smart Home Package, Active Radon Mitigation System, and generous Home Warranty, all included for added peace of mind. Photos are of a model home of the same floor plan. Selections, colors, materials, and options may vary. Buyers to verify all information, including square footage, which is provided as a courtesy estimate from building plans. No representation or warranties are made regarding school boundaries or assignments; buyers should conduct their own investigation. Sales Center Hours: Monday, Tuesday, Thursday, Friday & Saturday 11:00 AM6:00 PM; Wednesday 1:00 PM6:00 PM; Closed Sunday. Call for an appointment!

Rooms, Laundry, & Layout

 BedsBathsLaundrySq Ft
Floor 3321840
Floor 2000832
Floor 1110401
Price Insights
Current price
Price per sq ft
Price per finished sq ft
HOA fee
$410,990
$198 / square foot
$198 / finished sq ft
$96 / month

1 Day on the Market
Status: Available

Schools, Inclusions, & Exclusions


Inclusions are often re-negotiated during contract negotiation.
No items have been listed as excluded.

Weber School District

Elementary: Pioneer
Middle: Orion
Senior: Fremont
The Numbers
Interior :
Style :
Year built :
Lot acres :
Lot sq ft :
2,073 square feet
Style: End Unit Townhome
2026
.03 acres
1,307 square feet

Home Features & Amenities

Features: Walk-in Closet, Disposal, Oven: Gas, Silestone Countertops, Video Door Bell(s), Smart Thermostat(s)
Flooring: Carpet, Laminate
Heating: Central Gas
Air Conditioning: Central Air
Amenities: Insurance, Pets Permitted, Playground, Snow Removal
Utilities: Natural Gas Connected, Electricity Connected, Sewer Connected, Water Connected

Private Showing

Anna Sears, Realtor<sup>®</sup>
For showing appointments, call Anna Sears, Realtor® to view the home at 1236 N 275 E #198 in Harrisville. Give Anna Sears, Realtor® a call at (801) 680-2662.
1236 N 275 E #198 was listed on Jul 14th, 2026 by D.R. Horton, Inc, a real estate brokerage. 801-509-9492 is the contact info for the listing brokerage contact assigned for this listing.

 Mortgage Calculator

Estimated Monthly Payment
/ month*
Modify your down payment, price, or interest rate to estimate a payment.
Purchase Price $
Down Payment %
Interest Rate %
Repayment (years)
Property Tax $
HOA Fee $
Estimated payments and calculations are provided for informational purposes only. Actual payments can vary based on many factors.
*Insurance must usually be added to your monthly payment. Costs vary based on many factors. Consult your insurance agent, your Realtor®, and your lender.

Take it on the road with you...

QR code for 1236 N 275 E #198.
Scan this QR code into your mobile device and take this listing with you.

If you have a smartphone, just point your camera at the code. This page will appear on your phone.

You May Also Like...


2258 W 1400 N #175
                     MLS #2166915
$374,900
BedroomsBathroomsGarage spaces
1,525 Sq Ft
1382  Swan St
                     MLS #2172079
$359,900
BedroomsBathroomsGarage spaces
1,500 Sq Ft
1302 E Swan
                     MLS #2148978
$375,000
BedroomsBathroomsGarage spaces
2,109 Sq Ft
572 W 1680 N
                     MLS #2167807
$380,000
BedroomsBathroomsGarage spaces
1,800 Sq Ft
2227  Quincy Ave
                     MLS #2161700
$399,000
BedroomsBathroomsGarage spaces
2,868 Sq Ft
1610 E 22nd St
                     MLS #2163248
$359,900
BedroomsBathroomsGarage spaces
1,080 Sq Ft
2168  Tyler Ave
                     MLS #2164156
$375,000
BedroomsBathroomsGarage spaces
1,291 Sq Ft
Scroll up
Scroll up

SearsSellsUtah.com shows ALL available properties from the MLS in Utah (WFRMLS), including any property that is pending, under contract, accepting backup offers, or actively seeking buyers.