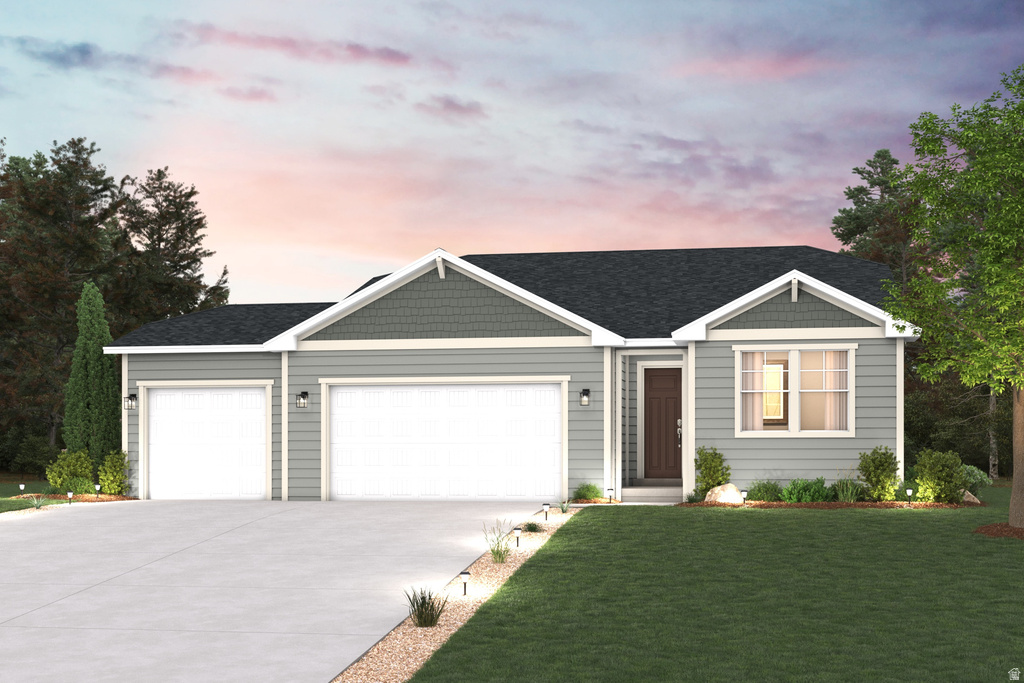
4 Beds | 2 Baths | 3 Garage | 3,745 Sq Ft
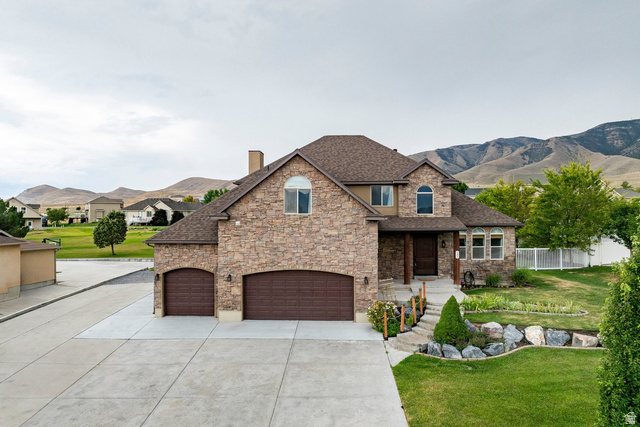
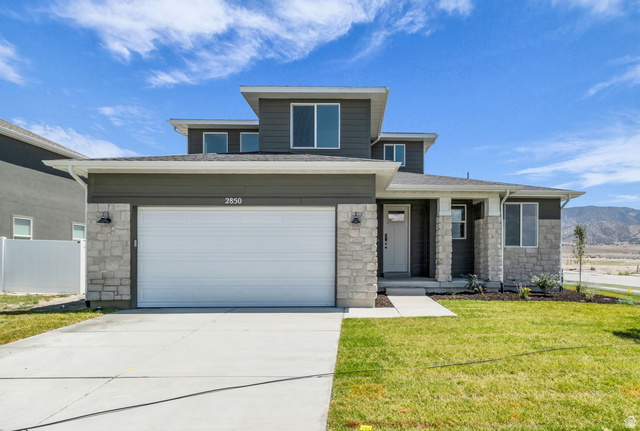
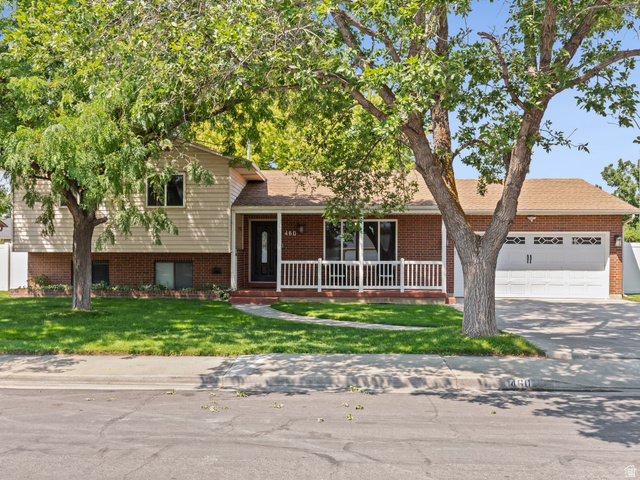
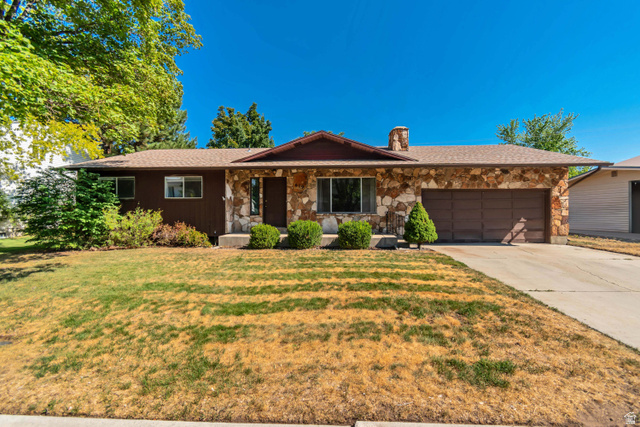
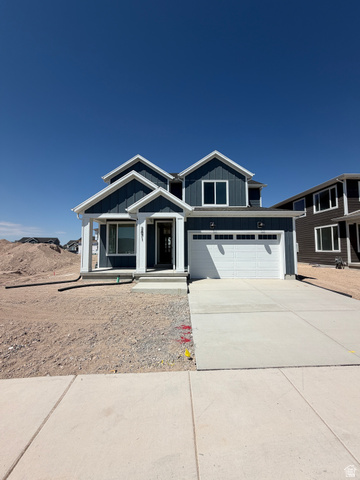
Homesite Lot 710: The Cumberland floor plan combines the ease of single-level living with thoughtful design and elevated finishes. This rambler features an open-concept layout centered around a gourmet kitchen, cozy fireplace, and an extended deck that creates the perfect space for relaxing or entertaining. The Tempo design package includes white cabinetry, quartz countertops, and Driftwood LVP flooring, delivering a bright, modern aesthetic throughout the main living areas. With 4 bedrooms, 2 bathrooms, 1,868 finished square feet, and 3,745 total square feet including an unfinished basement, this home offers plenty of room to grow. Situated on a spacious north-facing quarter-acre homesite with a three-car garage, this home blends comfort, style, and everyday functionality.
| Beds | Baths | Laundry | Sq Ft | |
|---|---|---|---|---|
| Floor 1 | 4 | 2 | 1 | 1,868 |
| Basement* | 0 | 0 | 0 | 1,877 |

SearsSellsUtah.com shows ALL available properties from the MLS in Utah (WFRMLS), including any property that is pending, under contract, accepting backup offers, or actively seeking buyers.
Thank you for stopping by my website! Call, text or email anytime you have a question!
Contact Anna at (801) 680-2662




 Clientopoly.com
Information deemed reliable but not guaranteed accurate. Buyer to verify all information. The multiple listing information is provided by Wasatch Front Regional Multiple Listing Service, Inc. from a copyrighted compilation of listings. The compilation of listings and each individual listing are © 2026 Wasatch Front Regional Multiple Listing Service, Inc., All Rights Reserved. The information provided is for consumers' personal, non-commercial use and may not be used for any purpose other than to identify prospective properties consumers may be interested in purchasing.