

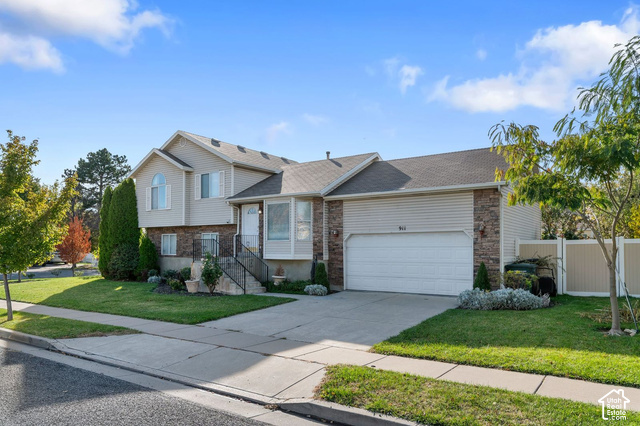
4 Beds | 3 Baths | 2 Garage | 3,384 Sq Ft
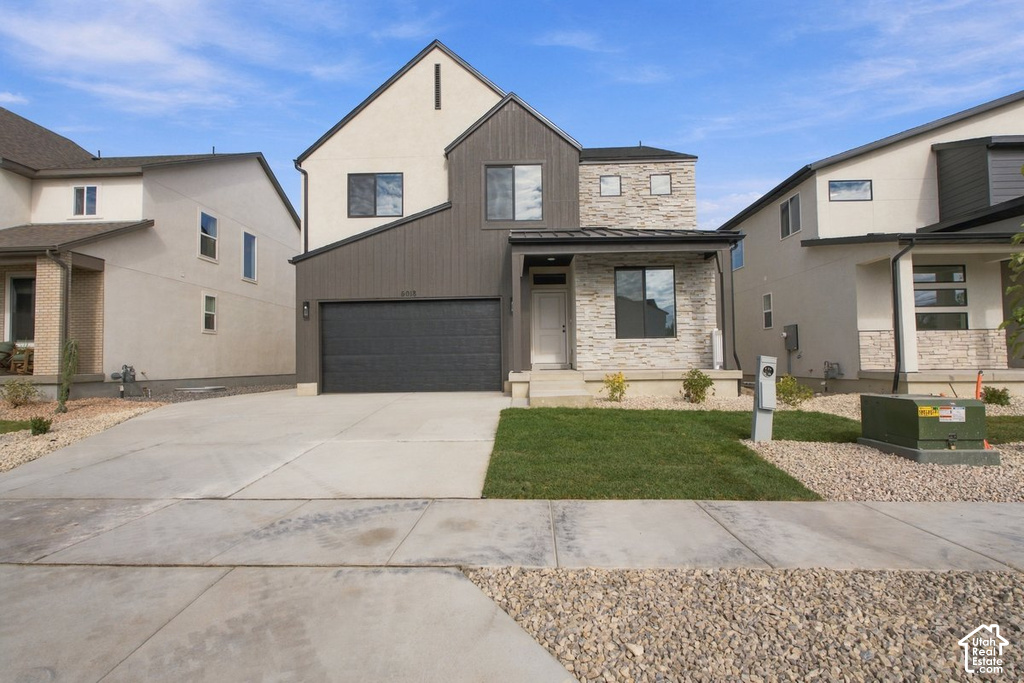
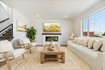
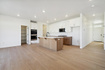
Go to the model home to see this home; the model is next door. Search Wilkins Hollow for the posted online hours on the builder's website. This home is built and ready for a new owner. The exterior of this home features the stunning Scandinavian design with white and warm-toned drystacked stone, dark siding, and light stucco. Exterior upgrades include a black garage door, black front windows, and a garage man door with additional concrete for parking. The Sycamore plan offers a main floor home office plus a bonus loft in addition to four bedrooms. Some interior design choices include two-toned kitchen cabinets with a light countertop, matte black hardware throughout, and a lower metal stair railing. Contact our sales agent today for more information on this home or to learn about our buy/sell program. $20,100 in upgrades included | Garage on the left| Homes faces south.
| Beds | Baths | Laundry | Sq Ft | |
|---|---|---|---|---|
| Floor 2 | 4 | 2 | 1 | 1,314 |
| Floor 1 | 1 | 0 | 1,045 | |
| Basement* | 0 | 0 | 0 | 1,025 |



SearsSellsUtah.com shows ALL available properties from the MLS in Utah (WFRMLS), including any property that is pending, under contract, accepting backup offers, or actively seeking buyers.
Thank you for stopping by my website! Call, text or email anytime you have a question!
Contact Anna at (801) 680-2662




 Clientopoly.com
Information deemed reliable but not guaranteed accurate. Buyer to verify all information. The multiple listing information is provided by Wasatch Front Regional Multiple Listing Service, Inc. from a copyrighted compilation of listings. The compilation of listings and each individual listing are © 2026 Wasatch Front Regional Multiple Listing Service, Inc., All Rights Reserved. The information provided is for consumers' personal, non-commercial use and may not be used for any purpose other than to identify prospective properties consumers may be interested in purchasing.