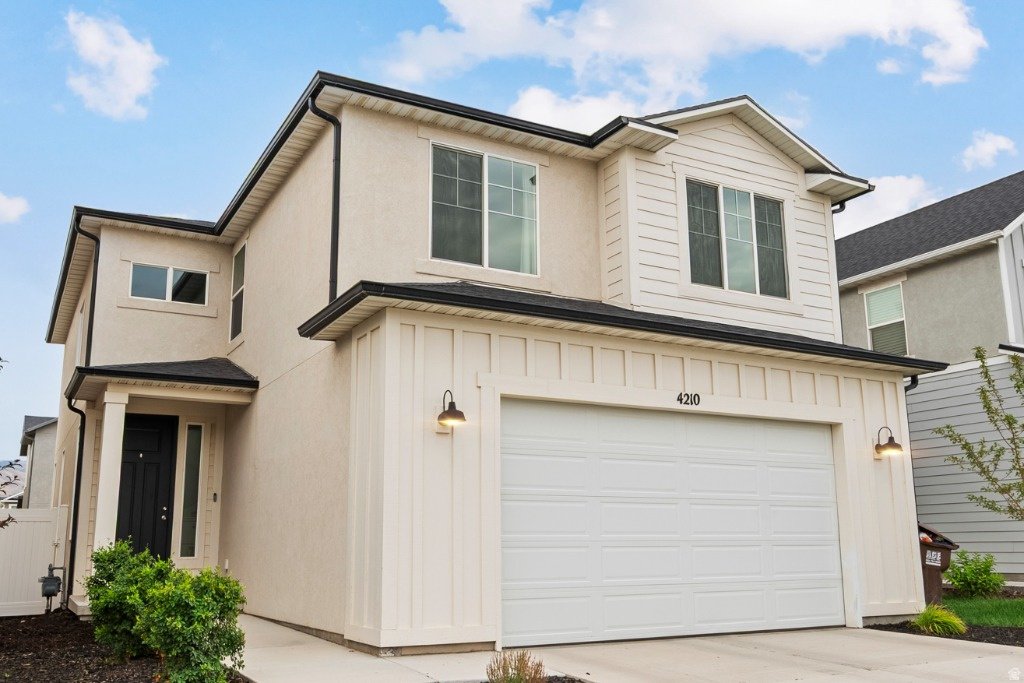
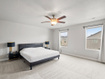
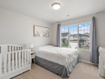
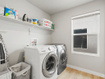
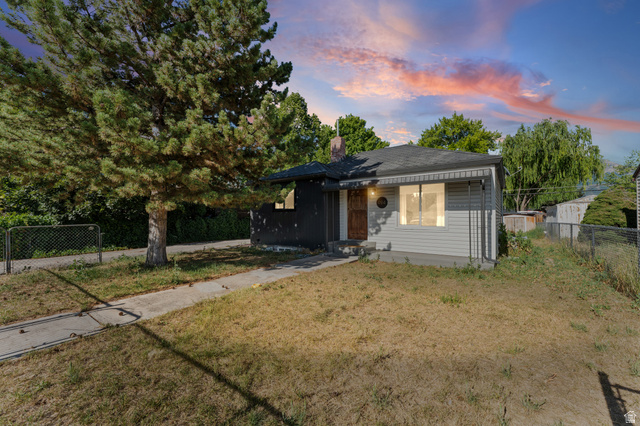
3 Beds | 3 Baths | 2 Garage | 2,943 Sq Ft
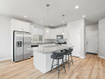
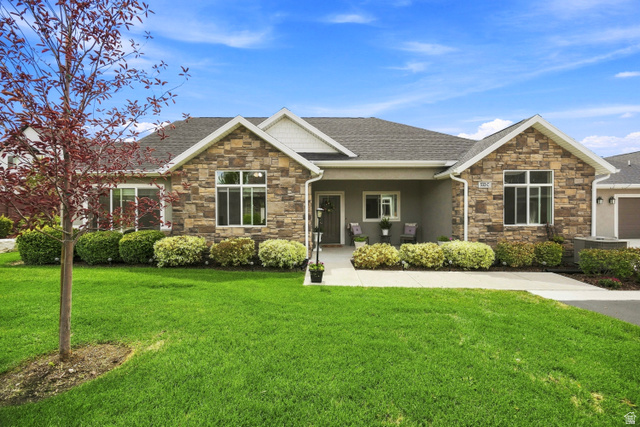
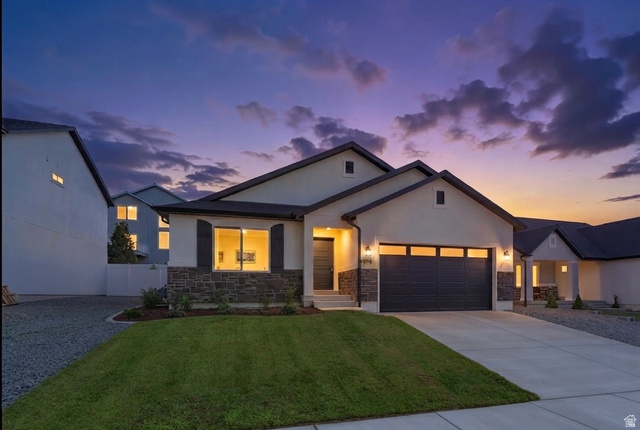
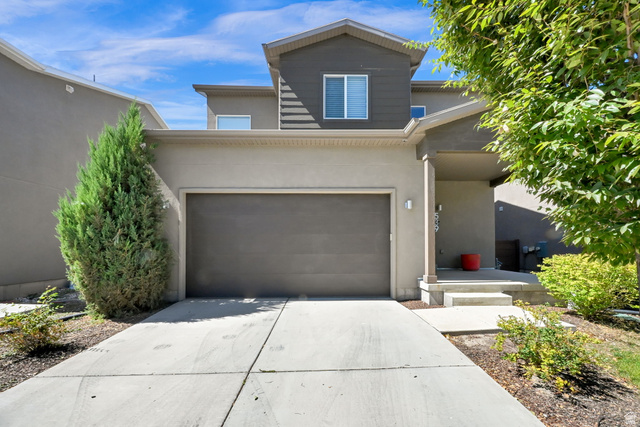
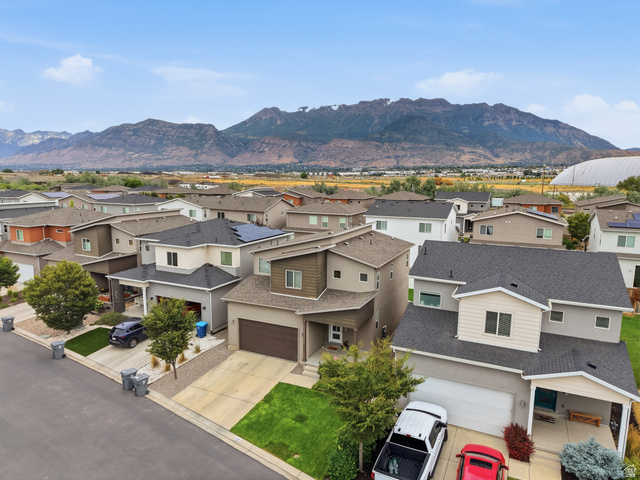
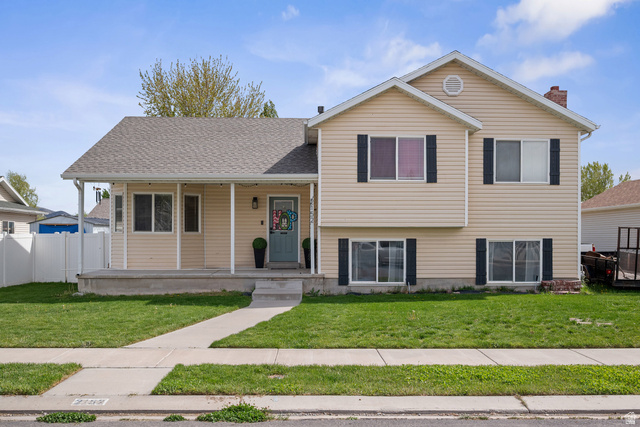
OPEN HOUSE this Saturday, August 22nd from 11:00-1:00!!! Bright and well-maintained home featuring a functional, open-concept floor plan in Eagle Mountain. The main level connects the kitchen, dining, and living areas-ideal for everyday living. The kitchen comes equipped with granite countertops, modern cabinetry, and updated finishes. Upstairs features a spacious primary suite with a walk-in closet and private bath, plus a versatile second-floor loft that works perfectly as an office, playroom, or secondary lounge. Basement Expansion Ready: The full basement is already planned, permitted, framed, and the 3-way rough-ins have been started-saving you significant time, prep work, and money to finish out extra living space. Located in a great neighborhood with no HOA, just minutes from local schools, parks, and shopping. Square footage figures are provided as a courtesy estimate only and were obtained from county records. Buyer is advised to obtain an independent measurement.
| Beds | Baths | Laundry | Sq Ft | |
|---|---|---|---|---|
| Floor 2 | 3 | 2 | 0 | 1,243 |
| Floor 1 | 1 | 0 | 900 | |
| Basement* | 0 | 0 | 0 | 800 |

SearsSellsUtah.com shows ALL available properties from the MLS in Utah (WFRMLS), including any property that is pending, under contract, accepting backup offers, or actively seeking buyers.
Thank you for stopping by my website! Call, text or email anytime you have a question!
Contact Anna at (801) 680-2662




 Clientopoly.com
Information deemed reliable but not guaranteed accurate. Buyer to verify all information. The multiple listing information is provided by Wasatch Front Regional Multiple Listing Service, Inc. from a copyrighted compilation of listings. The compilation of listings and each individual listing are © 2026 Wasatch Front Regional Multiple Listing Service, Inc., All Rights Reserved. The information provided is for consumers' personal, non-commercial use and may not be used for any purpose other than to identify prospective properties consumers may be interested in purchasing.