4 Beds | 3 Baths | 3 Garage | 2,690 Sq Ft
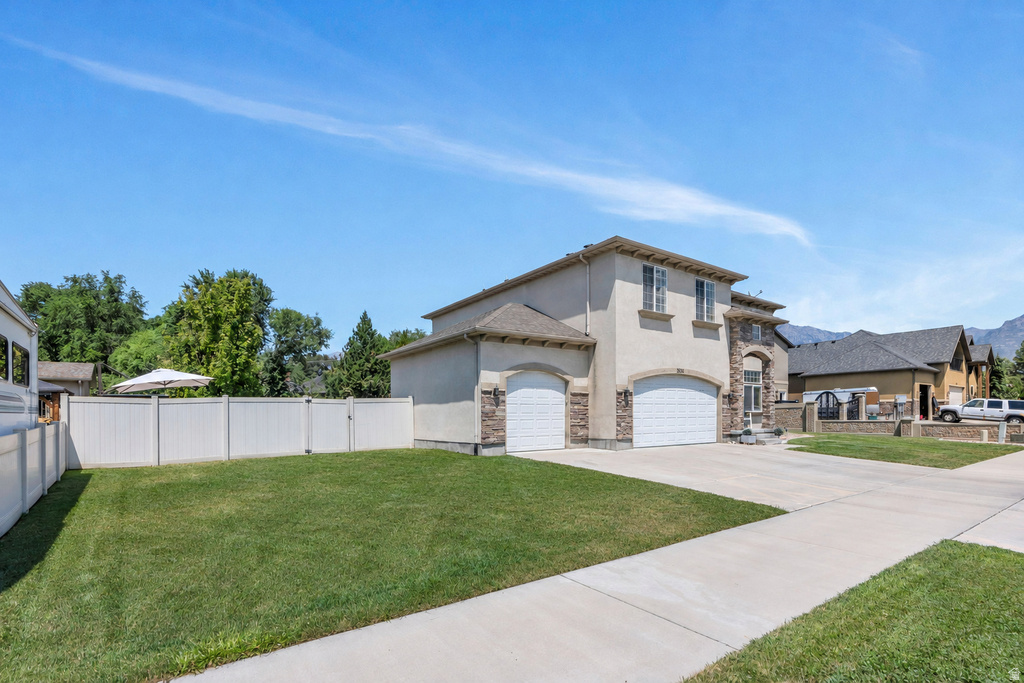
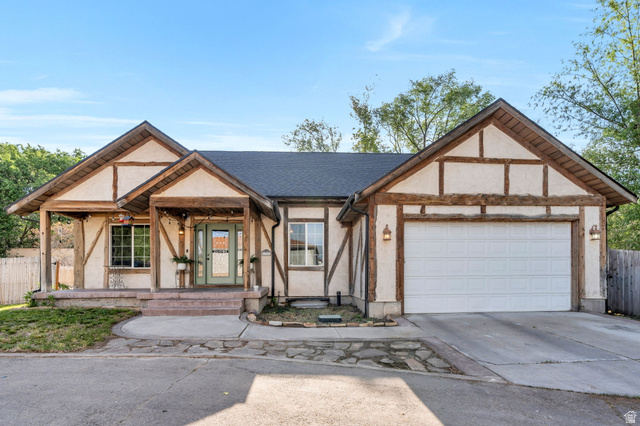
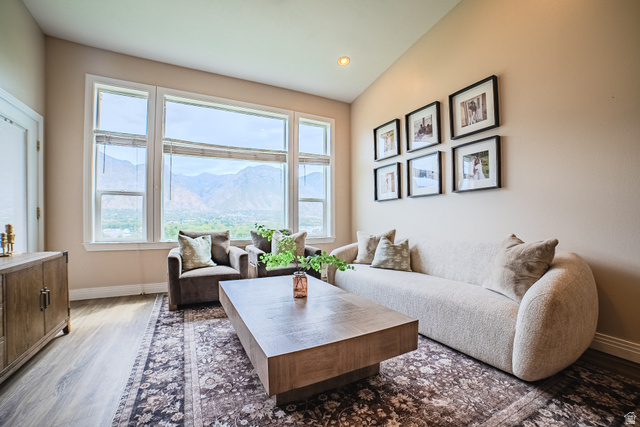
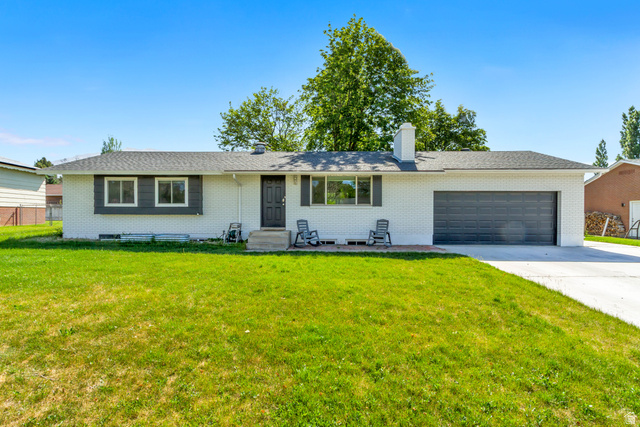
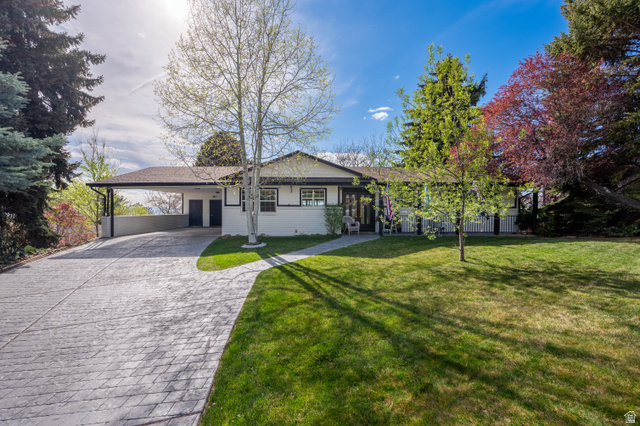
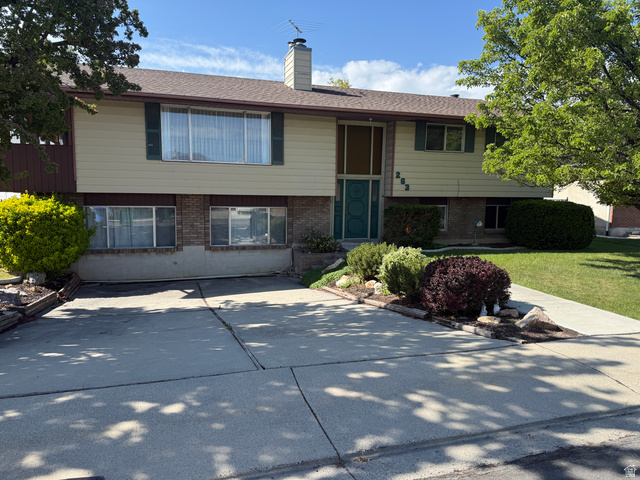
Welcome to this bright two-story Provo home, where distinctive finishes and a flexible floor plan set it apart. The main level opens with herringbone-pattern flooring and a versatile front room framed by black glass-panel barn doors - ideal as an office, library, or sitting room. The family room centers on a tiled fireplace and flows into the dining area and kitchen, with white cabinetry, a stylish backsplash, stainless appliances, pantry storage, and bar seating. Upstairs, the primary suite includes a walk-in closet and private bath with dual vanities, a soaking tub, and separate shower. Additional bedrooms offer room to grow, and the loft - with built-in shelving and a reclaimed-wood accent wall - works as a media room, playroom, or second office. Out back, a fully fenced yard offers an expansive lawn, patio, and mountain views, plus a three-car garage for parking and storage. Set on a quiet street, the home is a two-minute walk to Lakeview Elementary and nearby parks, a half mile from Provo High School, two minutes from the Orem Temple, and close to I-15 and the airport.
| Beds | Baths | Laundry | Sq Ft | |
|---|---|---|---|---|
| Floor 2 | 4 | 2 | 0 | 1,526 |
| Floor 1 | 1 | 1 | 1,164 |

SearsSellsUtah.com shows ALL available properties from the MLS in Utah (WFRMLS), including any property that is pending, under contract, accepting backup offers, or actively seeking buyers.
Thank you for stopping by my website! Call, text or email anytime you have a question!
Contact Anna at (801) 680-2662




 Clientopoly.com
Information deemed reliable but not guaranteed accurate. Buyer to verify all information. The multiple listing information is provided by Wasatch Front Regional Multiple Listing Service, Inc. from a copyrighted compilation of listings. The compilation of listings and each individual listing are © 2026 Wasatch Front Regional Multiple Listing Service, Inc., All Rights Reserved. The information provided is for consumers' personal, non-commercial use and may not be used for any purpose other than to identify prospective properties consumers may be interested in purchasing.