4 Beds | 3 Baths | 2 Garage | 2,429 Sq Ft
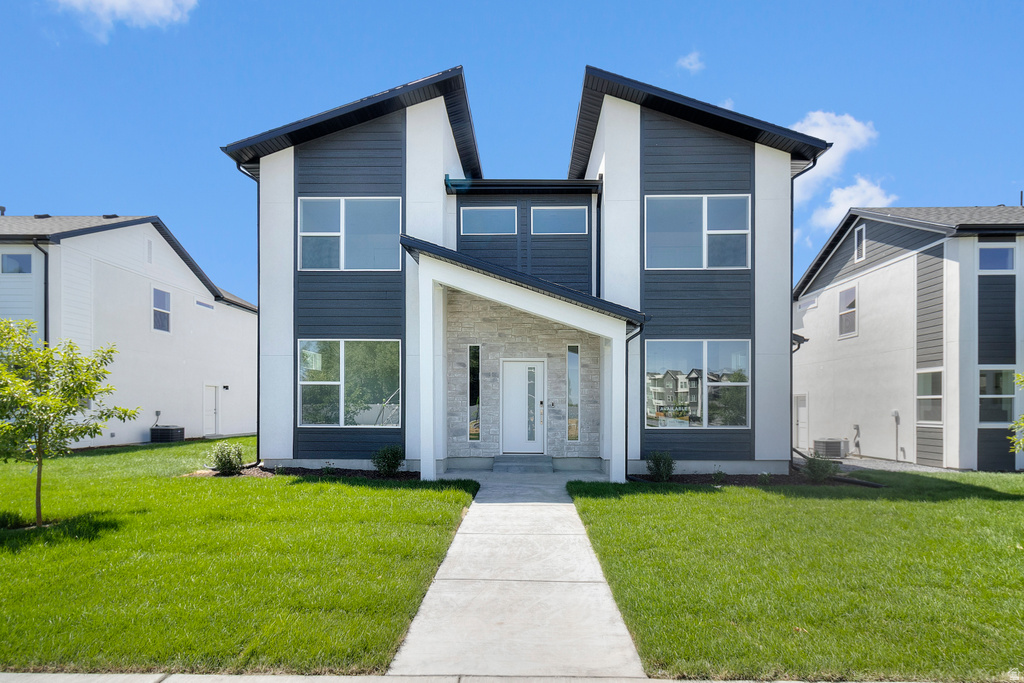
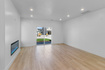
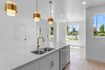
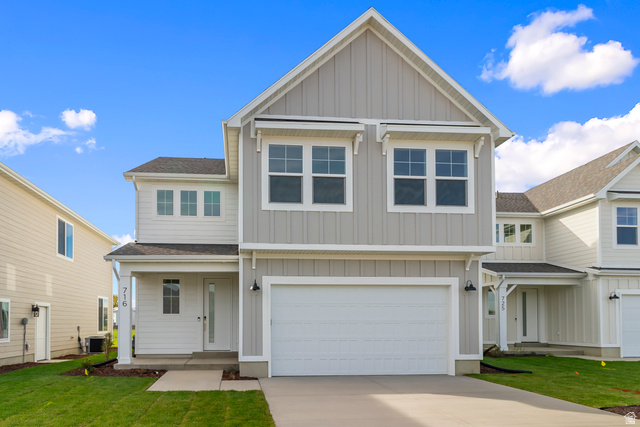
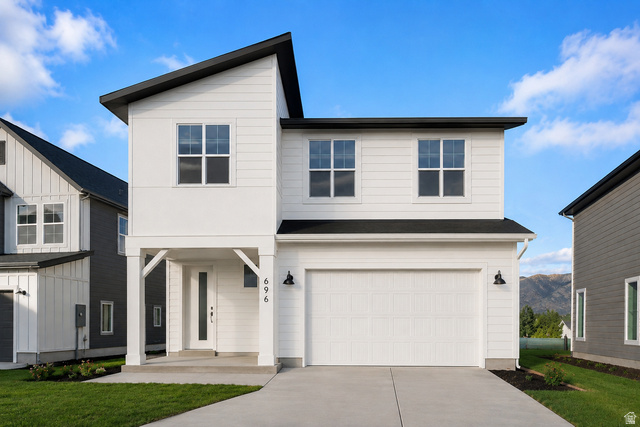
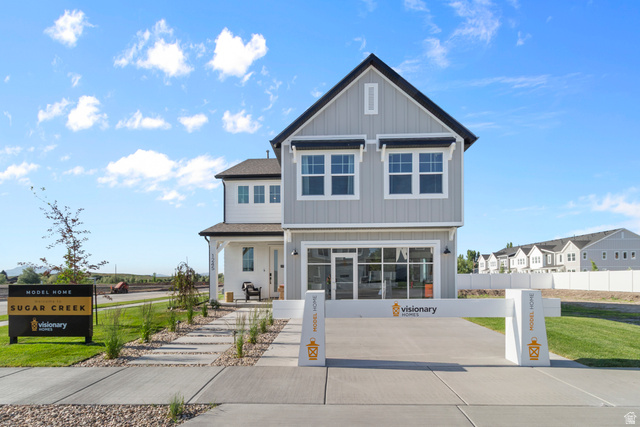
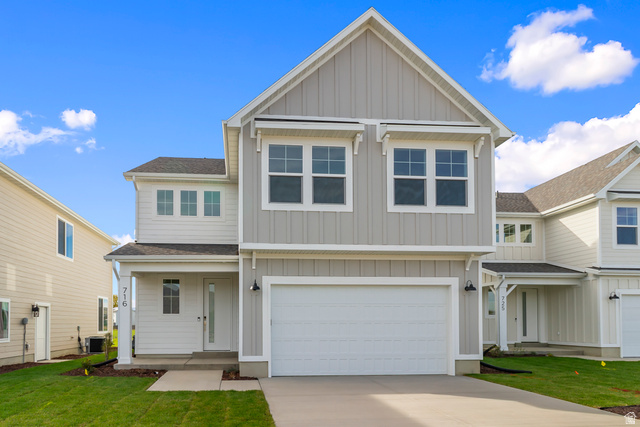
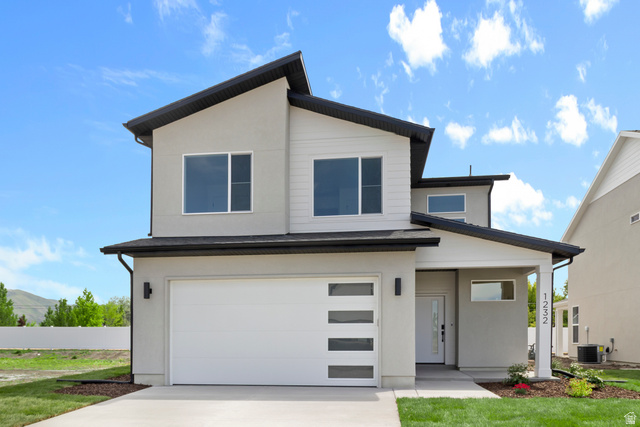
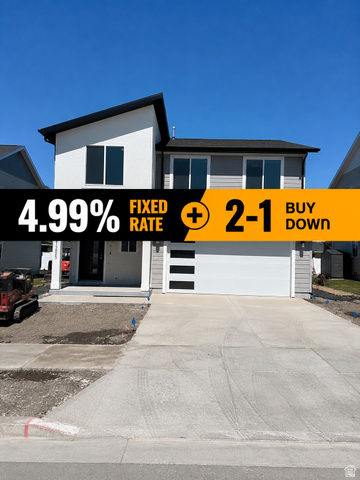
*ASK ABOUT OUR 4.99% INTEREST RATE* The Everglade, an elegant yet functional home plan featuring four bedrooms upstairs and two full bathrooms with a half bath on the main floor as well as an office. This home offers unparalleled comfort and convenience. The LARGE primary suite boasts a luxurious ensuite bathroom and walk-in closet, providing a private sanctuary for relaxation. The centerpiece of the main floor is the expansive great room, bathed in natural light streaming through sliding glass doors that lead to the patio, and a significant number of windows offering a perfect blend of indoor-outdoor living. The island on the main floor is 4 feet by 10 feet and is a perfect space to entertain. This floor plan is truly one of a kind. Blinds and full yard landscaping will be included. *Photos are for example purposes only and are not an exact representation, home will be finished by the end of September, Selections Photos are attached*
| Beds | Baths | Laundry | Sq Ft | |
|---|---|---|---|---|
| Floor 2 | 4 | 2 | 1 | 1,369 |
| Floor 1 | 1 | 0 | 1,060 |

SearsSellsUtah.com shows ALL available properties from the MLS in Utah (WFRMLS), including any property that is pending, under contract, accepting backup offers, or actively seeking buyers.
Thank you for stopping by my website! Call, text or email anytime you have a question!
Contact Anna at (801) 680-2662




 Clientopoly.com
Information deemed reliable but not guaranteed accurate. Buyer to verify all information. The multiple listing information is provided by Wasatch Front Regional Multiple Listing Service, Inc. from a copyrighted compilation of listings. The compilation of listings and each individual listing are © 2026 Wasatch Front Regional Multiple Listing Service, Inc., All Rights Reserved. The information provided is for consumers' personal, non-commercial use and may not be used for any purpose other than to identify prospective properties consumers may be interested in purchasing.