4 Beds | 4 Baths | 2 Garage | 2,412 Sq Ft
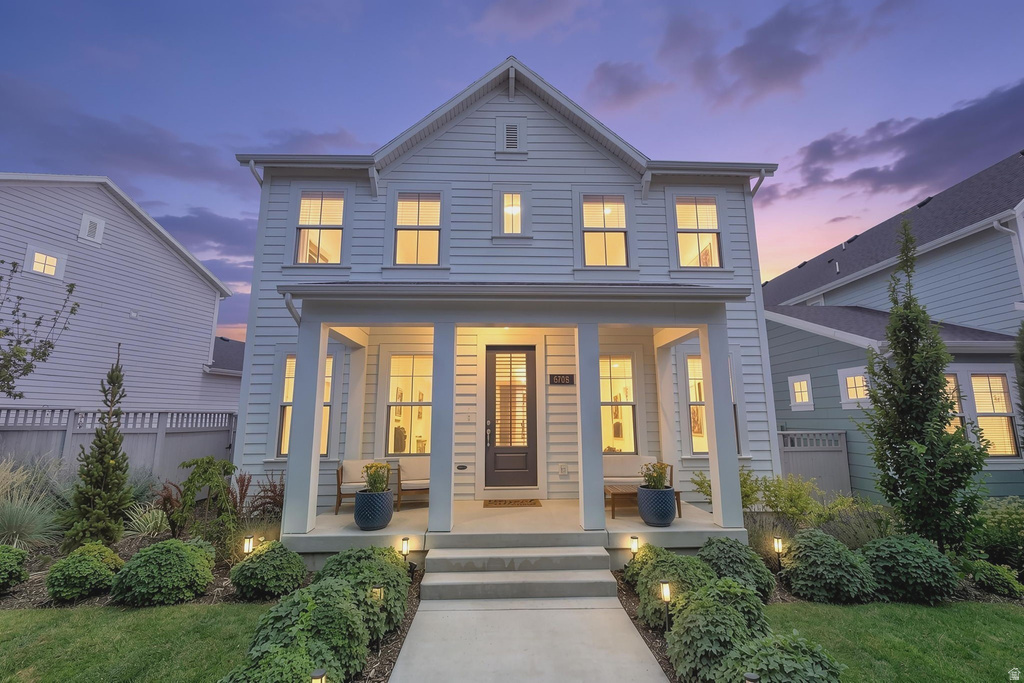
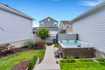
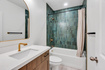
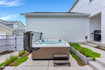
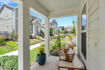
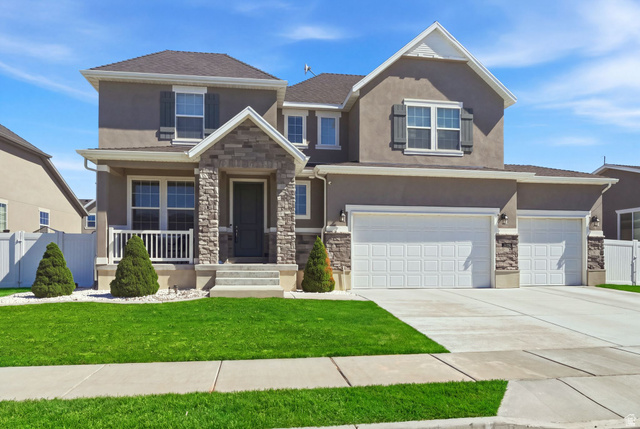
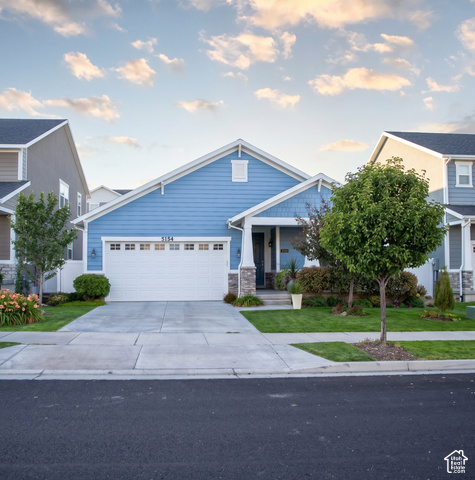
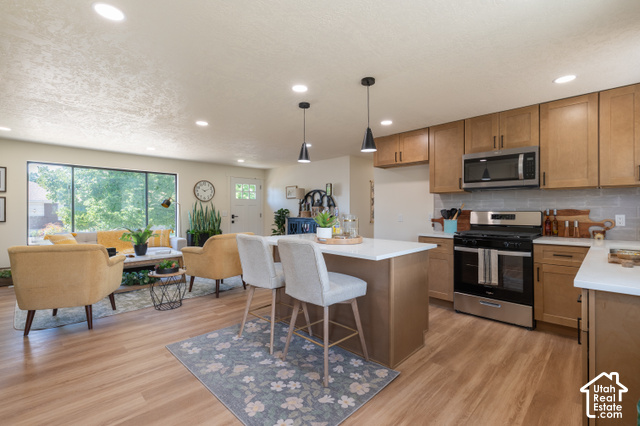
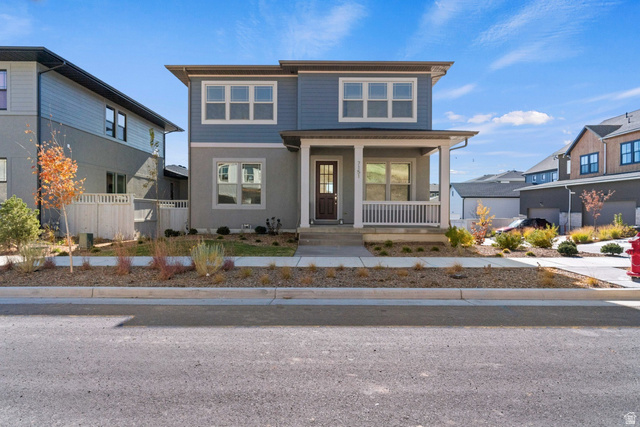
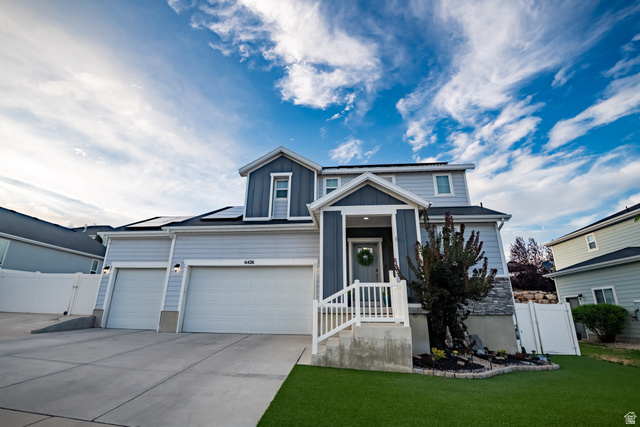
Welcome to this beautifully designed Daybreak two-story, where inviting spaces, thoughtful updates, and an exceptional location come together to create a home you'll love. The charming covered front porch sets the tone from the moment you arrive, offering the perfect place to relax, catch up with neighbors, and enjoy the welcoming Daybreak community. Inside, the bright and spacious great room features large windows that fill the open-concept living spaces with natural light. The kitchen is both stylish and functional, showcasing stainless steel appliances, a 5-burner gas range, and crisp white solid-surface countertops. The dining area provides direct access to the backyard, making indoor-outdoor entertaining effortless. Step outside to an inviting backyard designed for enjoying Utah's beautiful seasons. The covered patio is perfect for grilling and outdoor dining, while the open patio and dedicated hot tub area create a wonderful space for relaxing or gathering with friends. Raised garden boxes add the perfect touch for those who enjoy growing their own herbs, flowers, or vegetables. Upstairs, the spacious primary suite offers a peaceful retreat with a private ensuite bathroom featuring a dual vanity and large walk-in shower. Two additional bedrooms and a full bathroom provide comfortable space for family or guests, while the conveniently located laundry room makes everyday living easy. The fully finished basement adds even more versatility, featuring an additional bedroom, full bathroom with a custom-tiled tub/shower, and a flexible bonus room currently set up as a home gym with an entire wall of mirrors. Whether you envision a workout space, playroom, office, or media room, this level offers plenty of possibilities. Ideally located near Matchpoint Park, the Watercourse, and Playhouse Park, you'll also enjoy all the amenities that make Daybreak such a sought-after community, including Oquirrh Lake, miles of walking and biking trails, pools, parks, playgrounds, fitness facilities, community events, and convenient access to Downtown Daybreak, SoDa Row, shopping, dining, and TRAX. With an inviting floor plan, fantastic outdoor living spaces, and a location surrounded by some of Daybreak's best amenities, this home is ready to welcome you to the Daybreak lifestyle.
| Beds | Baths | Laundry | Sq Ft | |
|---|---|---|---|---|
| Floor 2 | 3 | 2 | 0 | 840 |
| Floor 1 | 1 | 0 | 786 | |
| Basement* | 1 | 1 | 0 | 786 |

SearsSellsUtah.com shows ALL available properties from the MLS in Utah (WFRMLS), including any property that is pending, under contract, accepting backup offers, or actively seeking buyers.
Thank you for stopping by my website! Call, text or email anytime you have a question!
Contact Anna at (801) 680-2662




 Clientopoly.com
Information deemed reliable but not guaranteed accurate. Buyer to verify all information. The multiple listing information is provided by Wasatch Front Regional Multiple Listing Service, Inc. from a copyrighted compilation of listings. The compilation of listings and each individual listing are © 2026 Wasatch Front Regional Multiple Listing Service, Inc., All Rights Reserved. The information provided is for consumers' personal, non-commercial use and may not be used for any purpose other than to identify prospective properties consumers may be interested in purchasing.