6 Beds | 4 Baths | 3 Garage | 3,771 Sq Ft
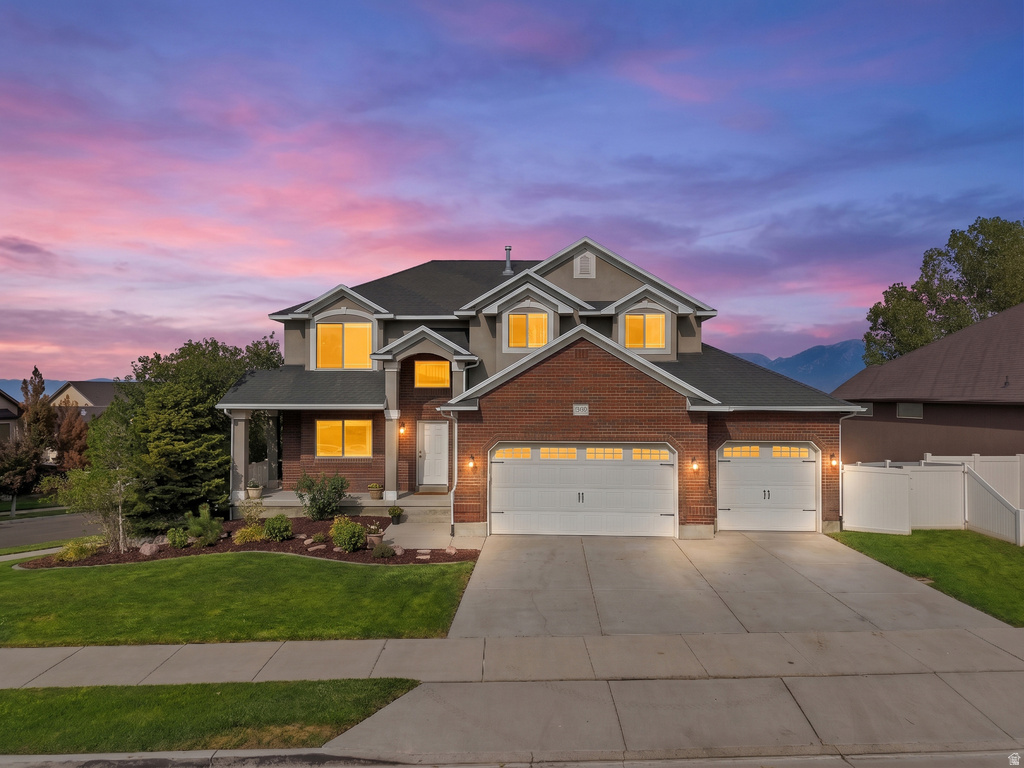
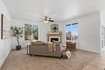
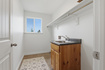
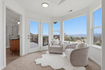
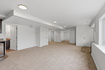
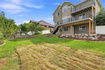
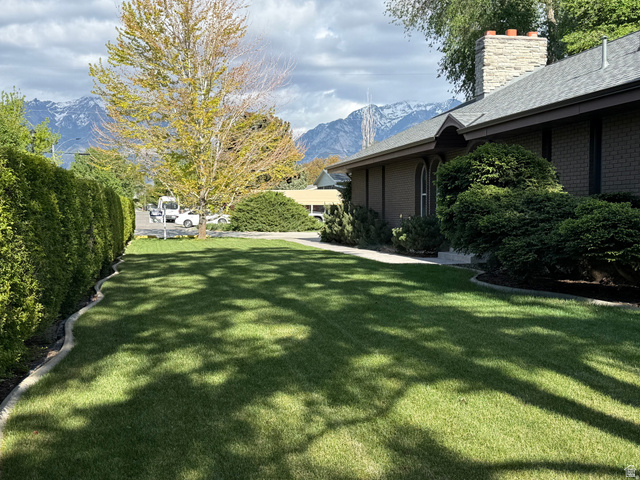
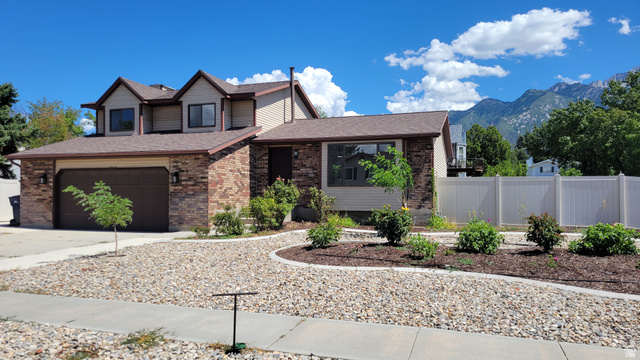
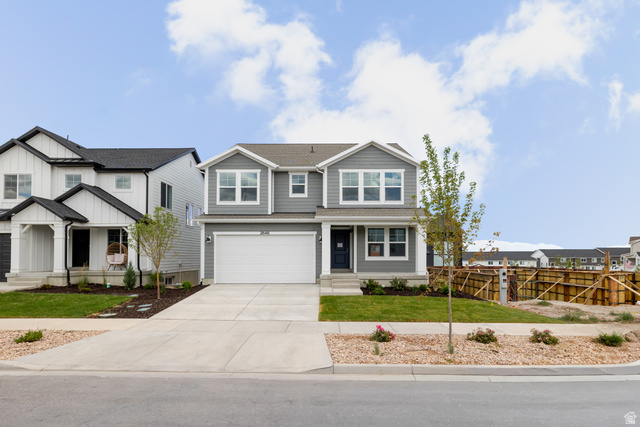
OPEN HOUSE FRIDAY AND SATURDAY (8/28 AND 8/29), 4:30-6:30 ON FRIDAY AND 2-5 PM ON SATURDAY. This is the kind of home that's easy to picture yourself living in. Set on a .24-acre corner lot in the coveted Rosecrest subdivision of Herriman, this spacious home offers 3,771 square feet, 6 bedrooms, 3.5 bathrooms, and a 3-car garage with a 240-volt outlet. The main floor is designed for both everyday living and gathering, with a dedicated office, mudroom, fireplace, and a welcoming kitchen at the heart of the home. A large island, abundant cabinetry, walk-in pantry, and charming corner sink with a view make the space both functional and inviting. Upstairs, you'll find four generously sized bedrooms, including a spacious primary suite, a conveniently located laundry room, and access to the upper deck. From here, enjoy sweeping, unobstructed views across the Salt Lake Valley, with the Wasatch Mountain Range creating a stunning backdrop. The finished basement offers an entirely separate level of living space with two additional bedrooms, a bathroom, family room, second fireplace, and private exterior entrance. Already plumbed for a second kitchen with laundry hookups, it offers excellent potential for an ADU or multigenerational living, subject to applicable city requirements and approvals. The fully fenced backyard is beautifully landscaped with mature fruit trees, berry bushes, and grapevines, creating a private outdoor retreat. Recent improvements and features include two new furnaces, a new A/C unit, two new decks, new carpet, fresh paint, updated lighting, and a Vivint Home Security System. With Blackridge Reservoir, parks, and trails nearby, this home combines generous living space, remarkable valley and mountain views, flexible living possibilities, and a location with plenty to enjoy. Square footage figures are provided as a courtesy estimate only and were obtained from a recent appraisal. Buyer is advised to obtain an independent measurement.
| Beds | Baths | Laundry | Sq Ft | |
|---|---|---|---|---|
| Floor 2 | 4 | 2 | 1 | 1,240 |
| Floor 1 | 1 | 0 | 1,281 | |
| Basement* | 2 | 1 | 1 | 1,250 |

SearsSellsUtah.com shows ALL available properties from the MLS in Utah (WFRMLS), including any property that is pending, under contract, accepting backup offers, or actively seeking buyers.
Thank you for stopping by my website! Call, text or email anytime you have a question!
Contact Anna at (801) 680-2662




 Clientopoly.com
Information deemed reliable but not guaranteed accurate. Buyer to verify all information. The multiple listing information is provided by Wasatch Front Regional Multiple Listing Service, Inc. from a copyrighted compilation of listings. The compilation of listings and each individual listing are © 2026 Wasatch Front Regional Multiple Listing Service, Inc., All Rights Reserved. The information provided is for consumers' personal, non-commercial use and may not be used for any purpose other than to identify prospective properties consumers may be interested in purchasing.