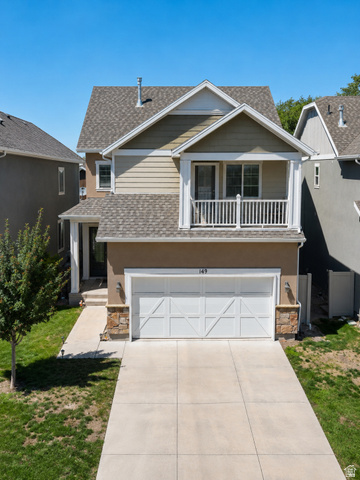
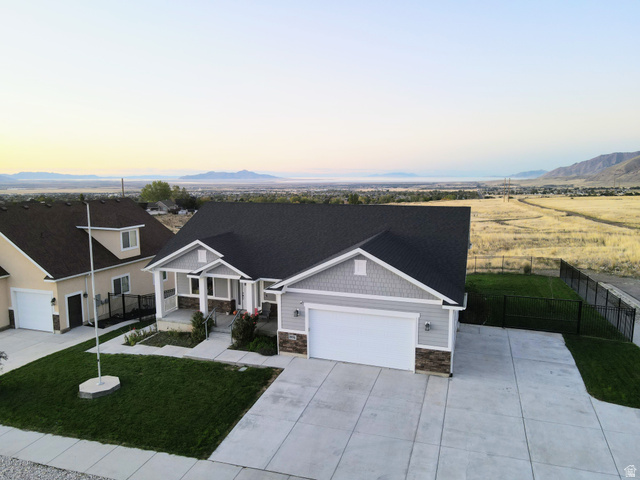
4 Beds | 3 Baths | 3 Garage | 3,245 Sq Ft
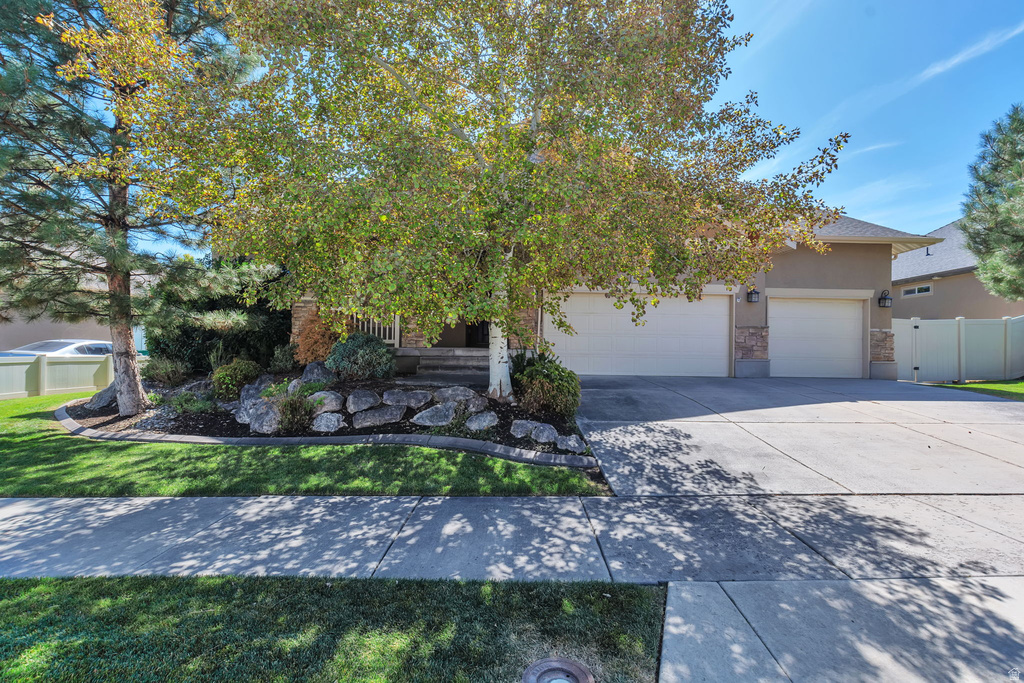
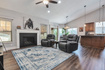
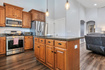
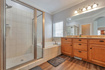
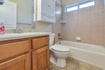
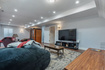
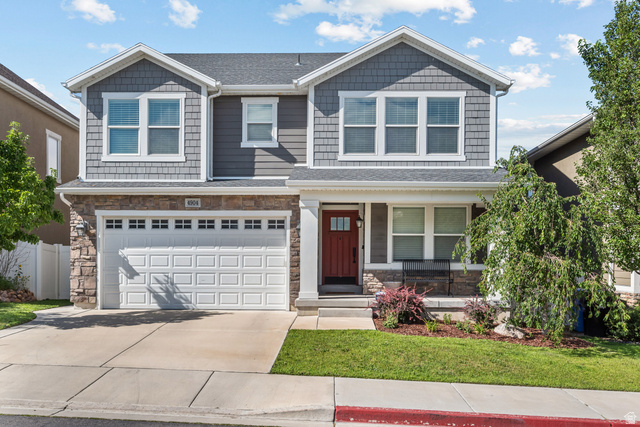
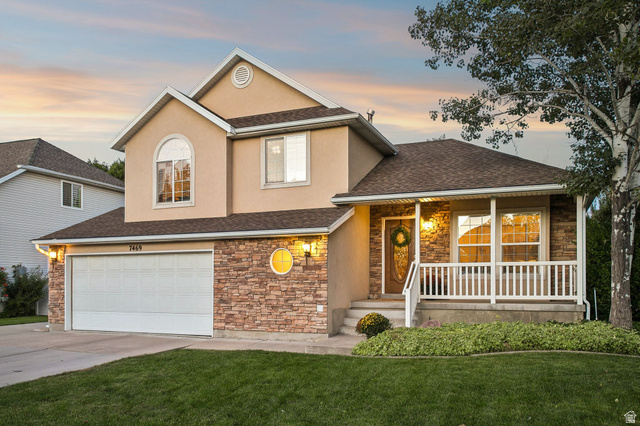
This well-designed Riverton rambler has functional spaces throughout. Just inside, a flex room works as a formal living room, office, or music room. A few steps on, the great room opens up with vaulted ceilings, a fireplace, and windows that fill the space with natural light. The kitchen has staggered cabinetry, granite counters, a large island breakfast bar, and a spacious dining area made for entertaining. The main-floor primary suite includes vaulted ceilings, a walk-in closet, and an extended bath with dual vanities, a separate shower, and a soaking tub. Another bedroom, a full bath, and laundry finish the main level. The lower level adds a large family room with wet bar, two more bedrooms, a full bathroom, and storage. Outside is a landscaped yard and a large covered patio with room for a grill and seating, plus lawn space for kids to play. The home sits in a quiet, well-maintained community near shopping, restaurants, and entertainment-everything you're looking for and more.
| Beds | Baths | Laundry | Sq Ft | |
|---|---|---|---|---|
| Floor 1 | 2 | 2 | 1 | 1,553 |
| Basement* | 2 | 1 | 0 | 1,692 |

SearsSellsUtah.com shows ALL available properties from the MLS in Utah (WFRMLS), including any property that is pending, under contract, accepting backup offers, or actively seeking buyers.
Thank you for stopping by my website! Call, text or email anytime you have a question!
Contact Anna at (801) 680-2662




 Clientopoly.com
Information deemed reliable but not guaranteed accurate. Buyer to verify all information. The multiple listing information is provided by Wasatch Front Regional Multiple Listing Service, Inc. from a copyrighted compilation of listings. The compilation of listings and each individual listing are © 2026 Wasatch Front Regional Multiple Listing Service, Inc., All Rights Reserved. The information provided is for consumers' personal, non-commercial use and may not be used for any purpose other than to identify prospective properties consumers may be interested in purchasing.