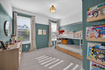
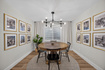
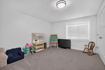
5 Beds | 3 Baths | 2 Garage | 4,390 Sq Ft
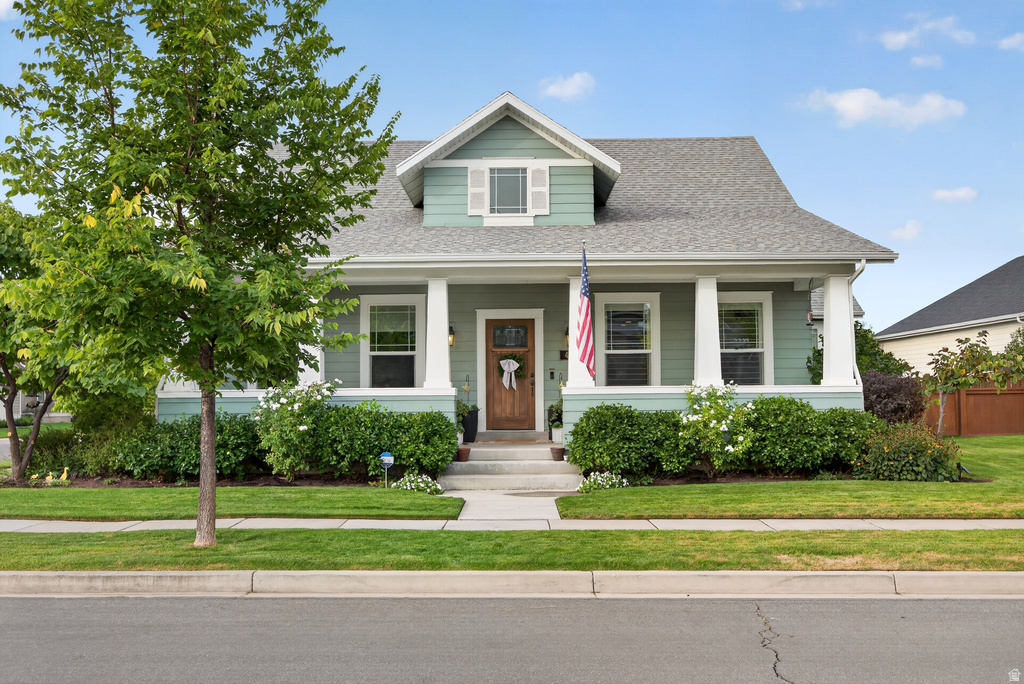
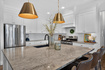
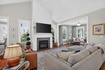
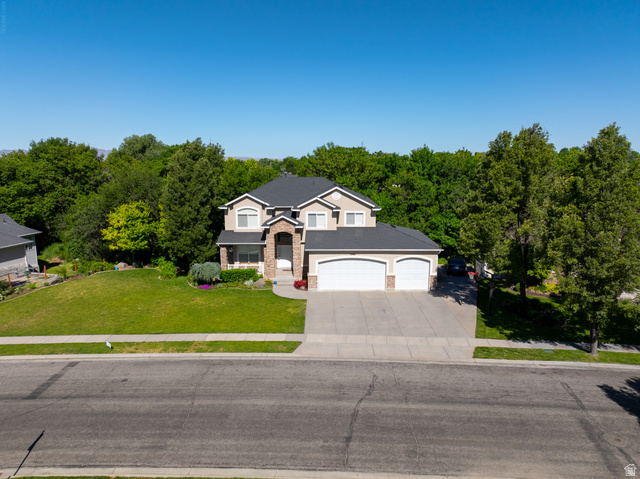
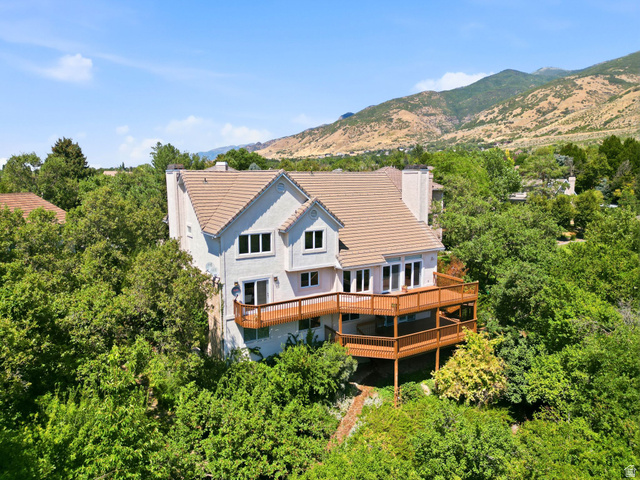
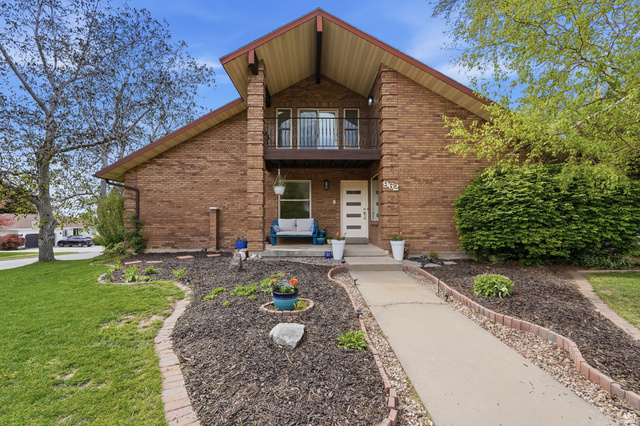
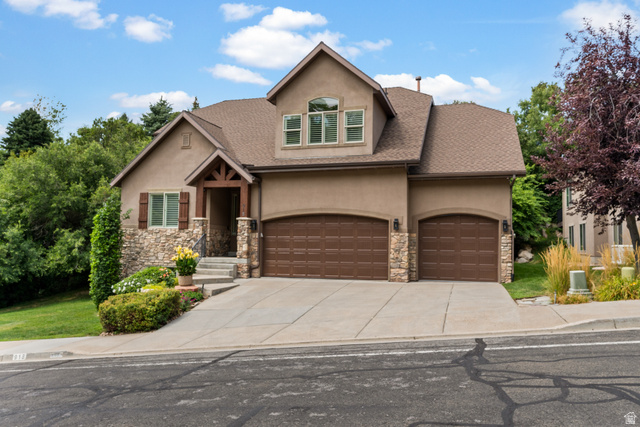
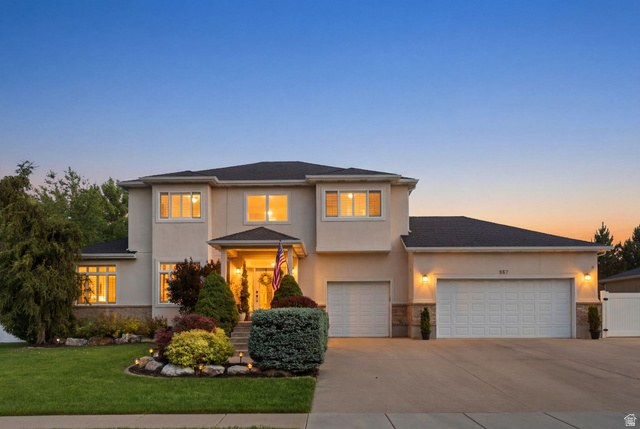
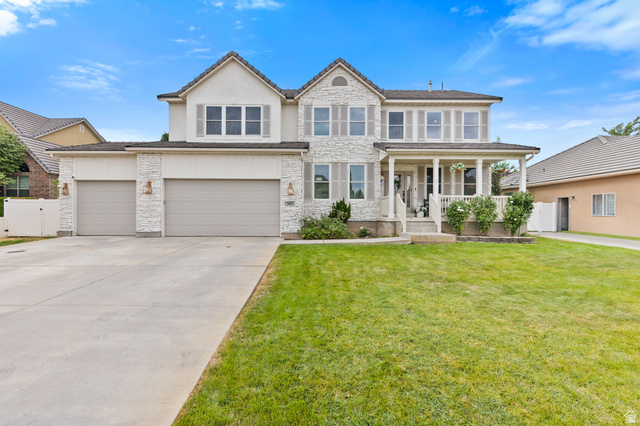
Stunning Kaysville home showcasing an open-concept layout and beautiful design details throughout. The thoughtfully designed kitchen features custom cabinetry, granite countertops, an oversized island, and rich real-wood flooring. Perfect for both everyday living and entertaining. A dedicated front office with built-in cabinetry creates a peaceful and functional work-from-home space. Unwind by the fireplace or head downstairs to enjoy the fully finished basement, complete with a gym, home theater and dry bar-ideal for movie nights and gatherings. Situated on a desirable corner lot, this home offers a little extra room to live and play in the fully fenced, immaculately maintained yard, featuring mature fruit trees and irrigated planter boxes. Beautifully cared for and full of thoughtful details, this home truly needs to be seen in person to be appreciated! Square footage figures are provided as a courtesy estimate only and were obtained from county records. Buyer is advised to obtain an independent measurement.
| Beds | Baths | Laundry | Sq Ft | |
|---|---|---|---|---|
| Floor 1 | 3 | 2 | 1 | 2,195 |
| Basement* | 2 | 1 | 0 | 2,195 |

SearsSellsUtah.com shows ALL available properties from the MLS in Utah (WFRMLS), including any property that is pending, under contract, accepting backup offers, or actively seeking buyers.
Thank you for stopping by my website! Call, text or email anytime you have a question!
Contact Anna at (801) 680-2662




 Clientopoly.com
Information deemed reliable but not guaranteed accurate. Buyer to verify all information. The multiple listing information is provided by Wasatch Front Regional Multiple Listing Service, Inc. from a copyrighted compilation of listings. The compilation of listings and each individual listing are © 2026 Wasatch Front Regional Multiple Listing Service, Inc., All Rights Reserved. The information provided is for consumers' personal, non-commercial use and may not be used for any purpose other than to identify prospective properties consumers may be interested in purchasing.