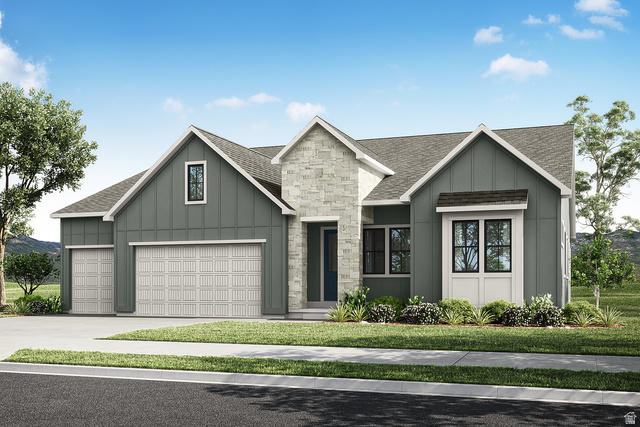
SearsSellsUtah.com Home Page
Our Facebook PageOur Instagram Page
 Call us at (801) 680-2662
  Send an email

541 E 1225 N #108
Orem, UT 84097
MLS #2190935

$1,243,900

⬤ Available

5 Beds | 5 Baths | 3 Garage | 4,989 Sq Ft

Estimated Payment:  /month 
541 E 1225 N #108
Photo 1 for 541 E 1225 N #108
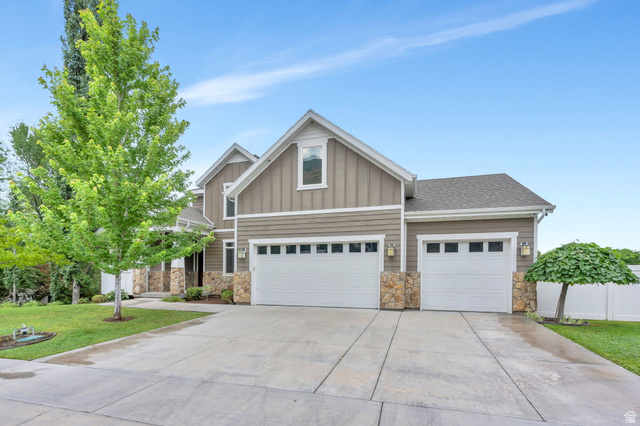
Photo 2 for 541 E 1225 N #108
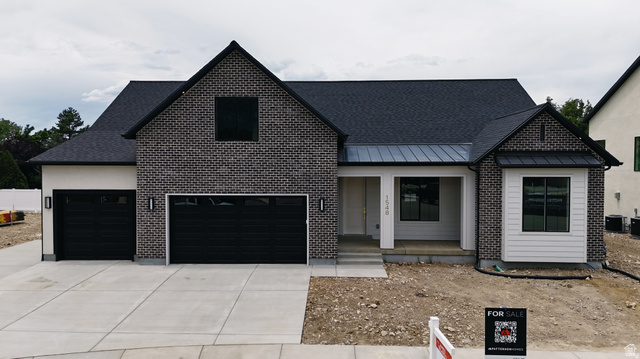
Photo 3 for 541 E 1225 N #108
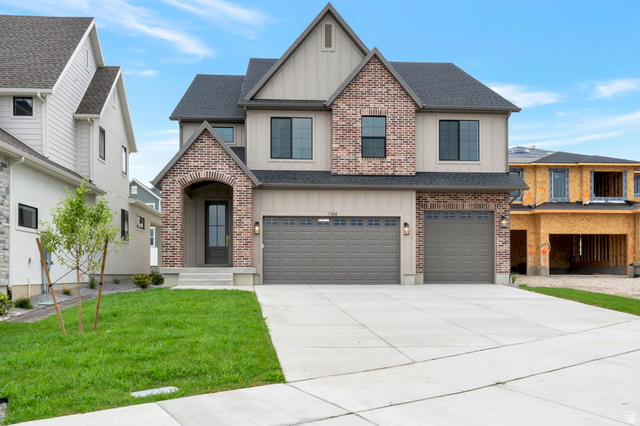
Photo 4 for 541 E 1225 N #108

Photos, Tours, & Maps

Post It

Single Family Home for Sale

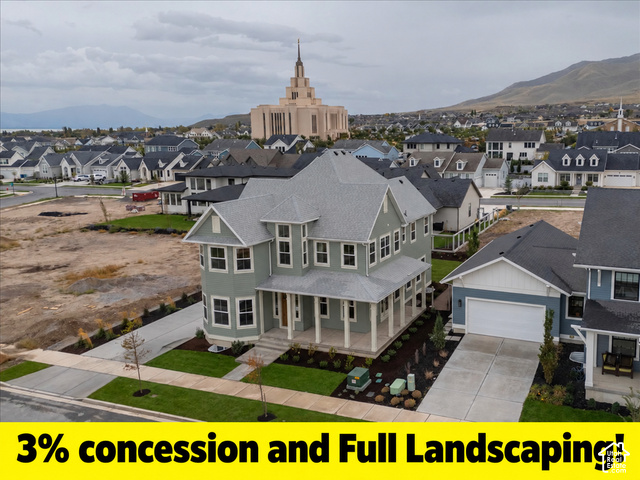
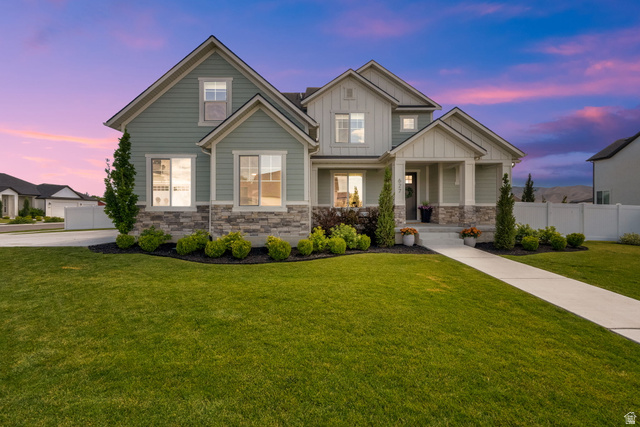
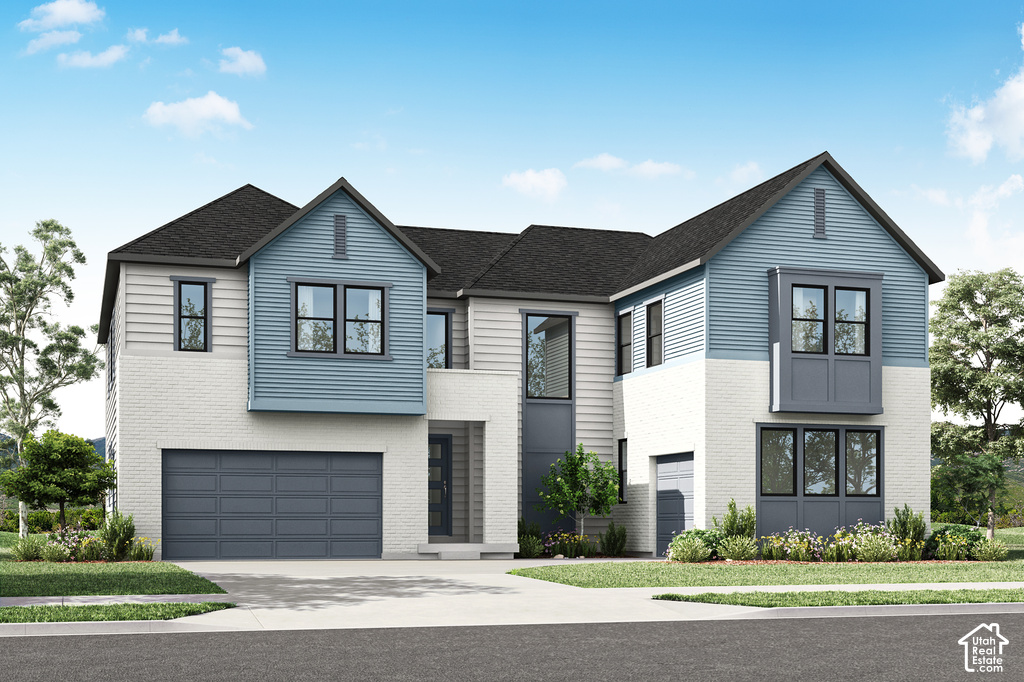
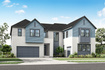
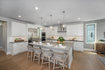
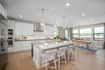
Up to $60,000 in incentives when you choose the seller's preferred lender! Discover the Ridgeline floor plan in Canyon Park, a beautiful Orem community, featuring a thoughtfully designed layout, elevated finishes, and a fully loaded selection of upgrades. Designed for modern living, this home offers a spacious open-concept main level with a great room, dining area, and gourmet kitchen that flow seamlessly together and extend to covered outdoor living. The kitchen is a standout, featuring premium Monogram appliances and stacked Kemper Shaker cabinetry for a sophisticated, designer-inspired look. Luxury vinyl plank flooring adds style and durability. The main level also includes a private bedroom and dedicated office, ideal for guests, multi-generational living, or working from home. Upstairs, the spacious primary suite offers a private retreat, complemented by a spa-inspired bathroom and generous closet space. Additional bedrooms and a versatile loft provide plenty of room to relax, study, or gather. The unfinished basement offers an opportunity to create additional living space tailored to your needs. With premium finishes, upgraded features, and a flexible three-level layout, this home delivers exceptional comfort and style in a desirable Orem location. Don't miss the opportunity to make Canyon Park home! Square footage figures are provided as a courtesy estimate only and were obtained from the builder. Buyer is advised to obtain an independent measurement.

Rooms, Laundry, & Layout

 BedsBathsLaundrySq Ft
Floor 24312,077
Floor 11201,707
Basement*0001,205
*The basement is 0% finished.
Price Insights
Current price
Price per sq ft
Price per finished sq ft
HOA fee
$1,243,900
$249 / square foot
$329 / finished sq ft
$36 / month

2 Days on the Market
Status: Available

Schools, Inclusions, & Exclusions

Fireplace Equipment, Fireplace Insert, Microwave, Range, Range Hood, Refrigerator, Video Door Bell(s), Smart Thermostat(s)
Inclusions are often re-negotiated during contract negotiation.
No items have been listed as excluded.

Alpine School District

Elementary: Orchard
Middle: Canyon View
Senior: Timpanogos
The Numbers
Interior :
Basement :
Style :
Year built :
Lot acres :
Lot sq ft :
4,989 square feet
0% finished
Style: 2 Story
2026
.20 acres
8,712 square feet

Home Features & Amenities

Features: Separate Tub/Shower, Walk-in Closet, Den/Office, Disposal, Great Room, Double Oven, Wall Oven, Gas Range, Video Door Bell(s), Smart Thermostat(s)
Flooring: Carpet, Tile
Window Coverings: None
Heating: Forced Air
Air Conditioning: Central Air
Amenities: Pets Permitted, Picnic Area, Playground
Utilities: Natural Gas Connected, Electricity Connected, Sewer Connected, Public Sewer, Water Connected

Private Showing

Anna Sears, Realtor<sup>®</sup>
For showing appointments, call Anna Sears, Realtor® to view the home at 541 E 1225 N #108 in Orem. Give Anna Sears, Realtor® a call at (801) 680-2662.
541 E 1225 N #108 was listed on Oct 12th, 2026 by Tri Pointe Homes Holdings, Inc, a real estate brokerage. 385-548-5137 is the contact info for the listing brokerage contact assigned for this listing.

 Mortgage Calculator

Estimated Monthly Payment
/ month*
Modify your down payment, price, or interest rate to estimate a payment.
Purchase Price $
Down Payment %
Interest Rate %
Repayment (years)
Property Tax $
HOA Fee $
Estimated payments and calculations are provided for informational purposes only. Actual payments can vary based on many factors.
*Insurance must usually be added to your monthly payment. Costs vary based on many factors. Consult your insurance agent, your Realtor®, and your lender.

Take it on the road with you...

QR code for 541 E 1225 N #108.
Scan this QR code into your mobile device and take this listing with you.

If you have a smartphone, just point your camera at the code. This page will appear on your phone.

You May Also Like...


1271 N 590 E #121
                     MLS #2166726
$1,049,900
3 Bedrooms 3 Bathrooms 3 Garage spaces
4,453 Sq Ft
4145 N Foothill Dr
                     MLS #2172803
$1,049,900
5 Bedrooms 3 Bathrooms 4 Garage spaces
5,050 Sq Ft
1548 N 275 W
                     MLS #2173693
$1,049,900
3 Bedrooms 4 Bathrooms 3 Garage spaces
5,354 Sq Ft
1184 W 2900 N
                     MLS #2175204
$1,049,900
4 Bedrooms 4 Bathrooms 3 Garage spaces
4,353 Sq Ft
773 W Caroline Dr #162
                     MLS #2172673
$1,049,995
6 Bedrooms 5 Bathrooms 4 Garage spaces
4,991 Sq Ft
4311 E Oconnell Ln
                     MLS #2178226
$1,049,999
12 Bedrooms 10 Bathrooms 4 Garage spaces
6,764 Sq Ft
627 W 1390 S
                     MLS #2169552
$1,050,000
5 Bedrooms 3 Bathrooms 3 Garage spaces
4,685 Sq Ft
Scroll up
Scroll up

SearsSellsUtah.com shows ALL available properties from the MLS in Utah (WFRMLS), including any property that is pending, under contract, accepting backup offers, or actively seeking buyers.