4 Beds | 4 Baths | 2 Garage | 3,183 Sq Ft
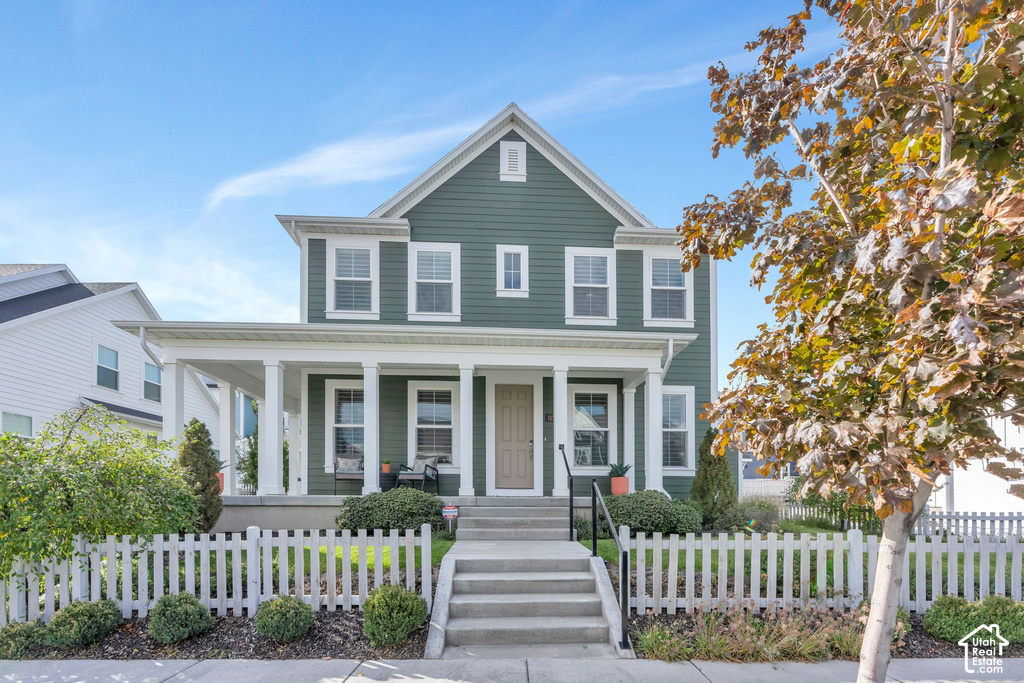
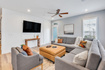
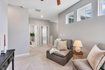
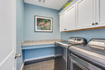
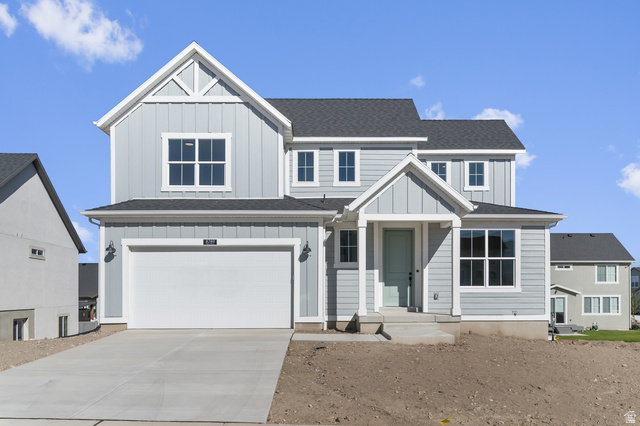
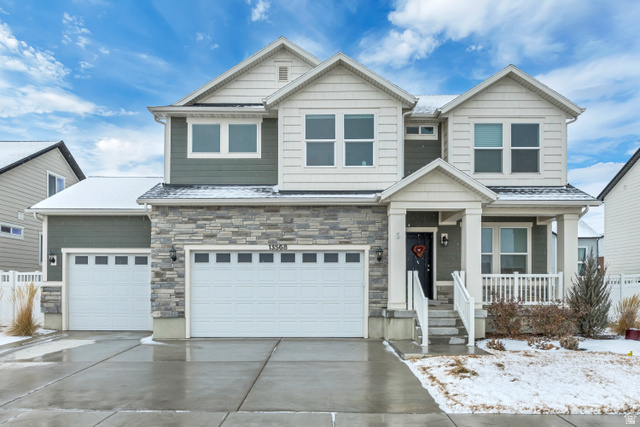
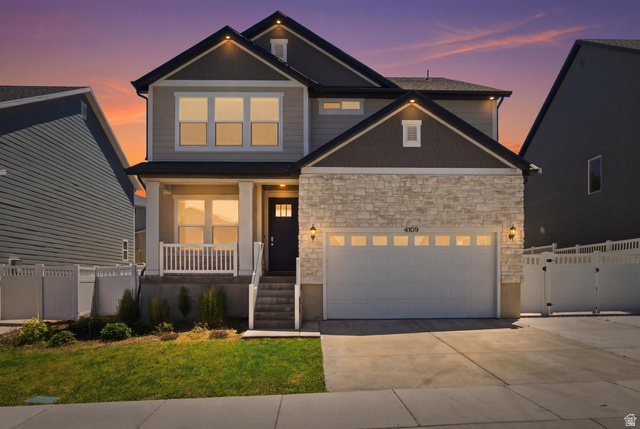
Welcome to elevated Daybreak living in this former model home, where designer details, thoughtful spaces, and abundant natural light create a home that stands apart. Beautifully appointed with upgrades throughout, this two-story home blends stylish finishes with the flexibility today's lifestyle demands. The spacious kitchen is a showstopper, featuring crisp white cabinetry, a smoky gray island, granite countertops, a custom glass backsplash, and stainless steel appliances. Chic lighting highlights both the kitchen and dining area, while luxury vinyl plank flooring flows throughout the main living spaces for a seamless, cohesive feel. An abundance of windows fills the home with natural light, creating a bright, airy atmosphere. A main-level flex room with striking shiplap walls offers the perfect setting for a home office, formal living room, or creative space. Just inside the garage, a dedicated mudroom-style catchall keeps coats, shoes, and everyday essentials organized. Upstairs, a second flex space provides the ideal spot for a game room, homework station, or additional gathering area. The primary suite is a peaceful retreat, dressed in soft gray tones and filled with natural light. Its spacious ensuite features a double vanity, a large Euro-style shower, custom tile flooring, and a walk-in closet. Two additional bedrooms, each finished in custom colors, and a full bathroom complete the upper level. The finished lower level extends your living space with a large family room made for movie nights, game nights, and gathering with friends, along with an additional bedroom and full bathroom. Outdoors, enjoy a fully fenced yard and a welcoming front porch that's perfect for morning coffee or catching up with neighbors. And the location? It's hard to beat! Just steps from The Cove and the Watercourse, you'll have easy access to the scenic pathways, water features, parks, and outdoor spaces that make Daybreak such a special place to call home. Add in the community's pools, trails, Oquirrh Lake, neighborhood gathering spots, and vibrant community events, and you'll discover a lifestyle that extends well beyond your front door. This is Daybreak living at its best, with model-home style and room to make it your own!
| Beds | Baths | Laundry | Sq Ft | |
|---|---|---|---|---|
| Floor 2 | 3 | 2 | 1 | 1,077 |
| Floor 1 | 1 | 0 | 1,053 | |
| Basement* | 1 | 1 | 0 | 1,053 |


SearsSellsUtah.com shows ALL available properties from the MLS in Utah (WFRMLS), including any property that is pending, under contract, accepting backup offers, or actively seeking buyers.
Thank you for stopping by my website! Call, text or email anytime you have a question!
Contact Anna at (801) 680-2662




 Clientopoly.com
Information deemed reliable but not guaranteed accurate. Buyer to verify all information. The multiple listing information is provided by Wasatch Front Regional Multiple Listing Service, Inc. from a copyrighted compilation of listings. The compilation of listings and each individual listing are © 2026 Wasatch Front Regional Multiple Listing Service, Inc., All Rights Reserved. The information provided is for consumers' personal, non-commercial use and may not be used for any purpose other than to identify prospective properties consumers may be interested in purchasing.