SearsSellsUtah.com Home Page
Our Facebook PageOur Instagram Page
 Call us at (801) 680-2662
  Send an email

14412 S Mount Ogden Peak Dr
Herriman, UT 84096
MLS #2191187

$650,000

⬤ Available

6 Beds | 4 Baths | 4 Garage | 3,077 Sq Ft

Estimated Payment:  /month 
14412 S Mount Ogden Peak Dr
Photo 1 for 14412 S Mount Ogden Peak Dr
Photo 2 for 14412 S Mount Ogden Peak Dr
Photo 3 for 14412 S Mount Ogden Peak Dr
Photo 4 for 14412 S Mount Ogden Peak Dr
Photo 5 for 14412 S Mount Ogden Peak Dr
Photo 6 for 14412 S Mount Ogden Peak Dr

Photos, Tours, & Maps

Post It

Single Family Home for Sale

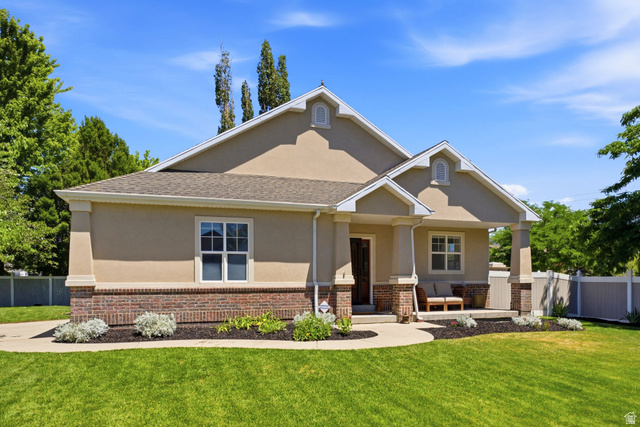
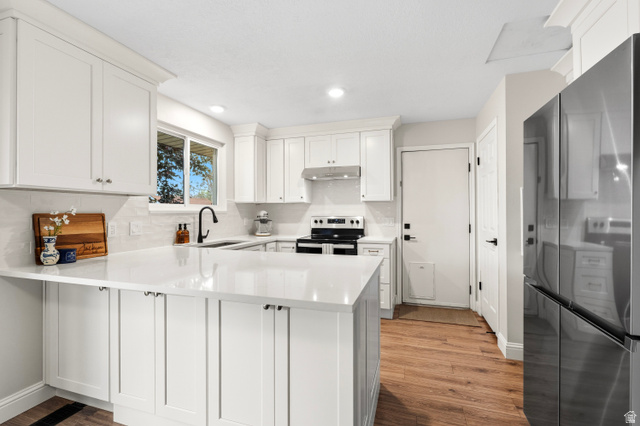
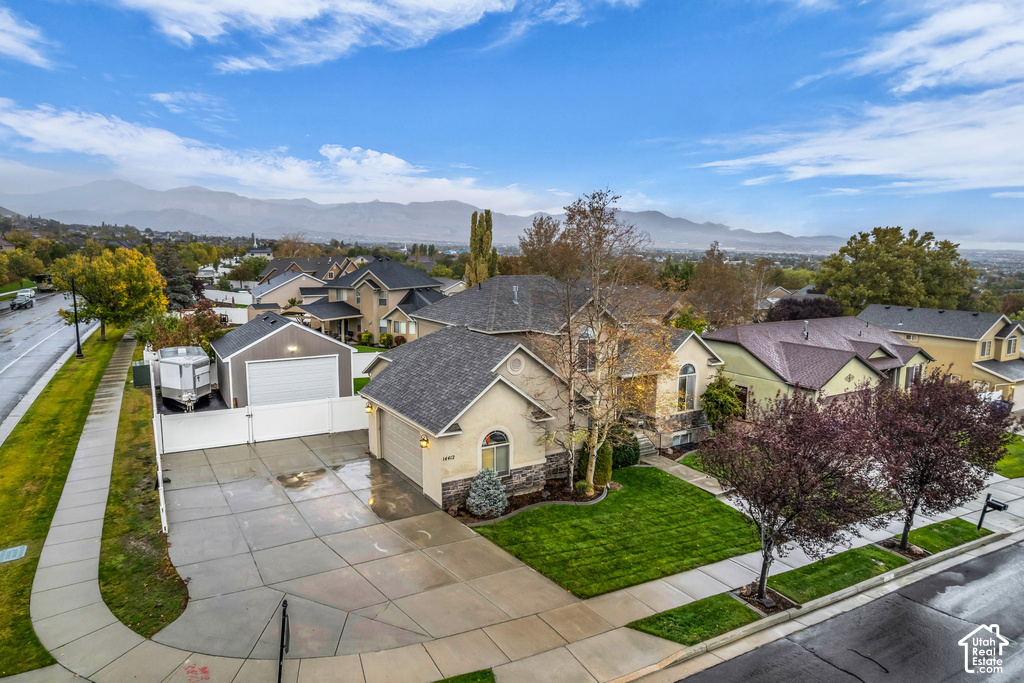
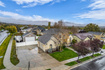
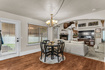
Bring the vehicles, toys, and weekend projects! A spacious detached garage, expansive paved parking, and extra RV parking make this Herriman home stand out. Enjoy a fenced backyard and covered patio, plus an inviting interior with vaulted ceilings, tall windows, wood floors, a fireplace, and a kitchen island. The main-floor primary suite features dual sinks, a separate tub/shower, and two closets. A flexible front room offers office or living space, while the finished basement adds a spacious family room and laundry. Nearby Blackridge Reservoir, hiking and biking trails, and Mountain View Village offer recreation, shopping, dining, and entertainment.

Rooms, Laundry, & Layout

 BedsBathsLaundrySq Ft
Floor 2210556
Floor 11211,274
Basement*3111,247
*The basement is 98% finished.
Price Insights
Current price
Price per sq ft
Price per finished sq ft
$650,000
$211 / square foot
$213 / finished sq ft

1 Day on the Market
Status: Available

Schools, Inclusions, & Exclusions


Inclusions are often re-negotiated during contract negotiation.
No items have been listed as excluded.

Jordan School District

Elementary: Blackridge
Middle: 
Senior: 
The Numbers
Interior :
Basement :
Style :
Year built :
Lot acres :
Lot sq ft :
3,077 square feet
98% finished
Style: 2 Story
2002
.21 acres
9,148 square feet

Home Features & Amenities

Features: Bath: Primary, Separate Tub/Shower, Walk-in Closet, Disposal, Gas Log Fireplace, Great Room, Vaulted Ceilings
Flooring: Carpet, Hardwood, Tile
Window Coverings: Blinds
Heating: Forced Air, Central Gas
Air Conditioning: Central Air
Utilities: Natural Gas Connected, Electricity Connected, Sewer Connected, Public Sewer, Water Connected

Private Showing

Anna Sears, Realtor<sup>®</sup>
For showing appointments, call Anna Sears, Realtor® to view the home at 14412 S Mount Ogden Peak Dr in Herriman. Give Anna Sears, Realtor® a call at (801) 680-2662.
14412 S Mount Ogden Peak Dr was listed on Oct 13th, 2026 by Found It LLC, a real estate brokerage. 385-425-2001 is the contact info for the listing brokerage contact assigned for this listing.

 Mortgage Calculator

Estimated Monthly Payment
/ month*
Modify your down payment, price, or interest rate to estimate a payment.
Purchase Price $
Down Payment %
Interest Rate %
Repayment (years)
Property Tax $
HOA Fee $
Estimated payments and calculations are provided for informational purposes only. Actual payments can vary based on many factors.
*Insurance must usually be added to your monthly payment. Costs vary based on many factors. Consult your insurance agent, your Realtor®, and your lender.

Take it on the road with you...

QR code for 14412 S Mount Ogden Peak Dr.
Scan this QR code into your mobile device and take this listing with you.

If you have a smartphone, just point your camera at the code. This page will appear on your phone.

You May Also Like...


11301 S Blue Roan Ln
                     MLS #2169669
$675,000
2 Bedrooms 3 Bathrooms 2 Garage spaces
2,650 Sq Ft
11293 S Aqua St
                     MLS #2190958
$574,500
3 Bedrooms 3 Bathrooms 2 Garage spaces
2,643 Sq Ft
7077 W Bluefin Dr
                     MLS #2166774
$662,900
3 Bedrooms 3 Bathrooms 2 Garage spaces
3,573 Sq Ft
11308 S Hawkwood Dr
                     MLS #2155824
$599,500
5 Bedrooms 3 Bathrooms 2 Garage spaces
2,181 Sq Ft
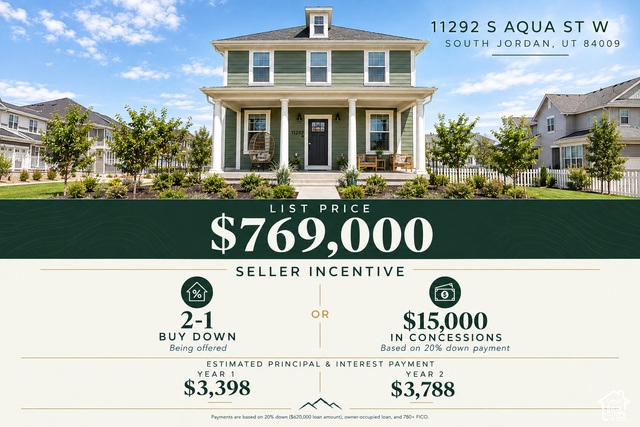
11292 S Aqua St
                     MLS #2152672
$769,000
5 Bedrooms 4 Bathrooms 3 Garage spaces
3,720 Sq Ft
11283 S Hazel Green Dr
                     MLS #2187324
$751,300
4 Bedrooms 4 Bathrooms 2 Garage spaces
3,138 Sq Ft
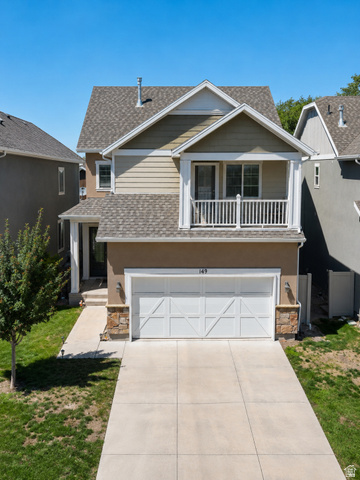
149 E Crescent Pine Ln
                     MLS #2165684
$624,900
4 Bedrooms 4 Bathrooms 2 Garage spaces
2,379 Sq Ft
Scroll up
Scroll up

SearsSellsUtah.com shows ALL available properties from the MLS in Utah (WFRMLS), including any property that is pending, under contract, accepting backup offers, or actively seeking buyers.