

4 Beds | 3 Baths | 2 Garage | 2,001 Sq Ft
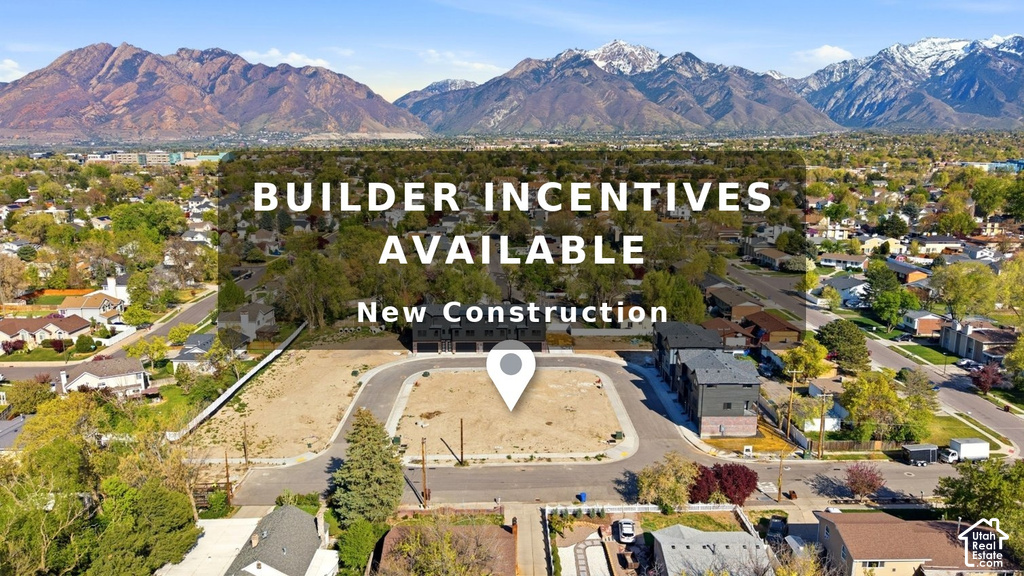
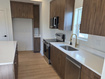
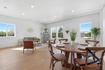
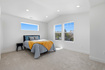
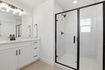
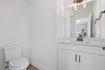
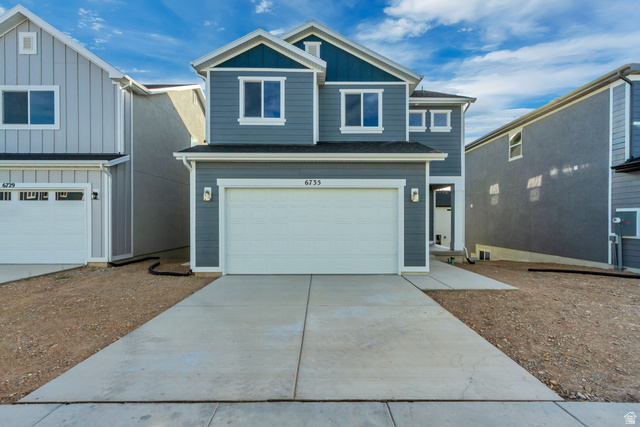
New construction 4-bedroom, 3-bath twin home in Woodhaven Estates, Sandy, Utah - framed and available to show, estimated completion January 2027. This 2000 sq ft, 3-story floor plan pairs a private 2-car garage with direct Wasatch and Twin Peaks views. The open main level centers on the kitchen: a walk-around island in white quartz, slab-style wood-grain cabinets in a warm walnut tone with brushed-brass hardware, an undermount sink with a brass gooseneck faucet, and stainless LG appliances, plus a main-level powder room. Upstairs, the primary suite offers large view windows, a walk-in closet with built-in shelving, and an ensuite bath with a glass-enclosed tile shower - along with two more bedrooms and a second bath, a fourth bedroom on the entry level, and a dedicated laundry room. The HOA covers exterior upkeep, snow removal, common areas and more, and the home is minutes to I-15, State Street shopping and dining, and Sandy's parks and trailheads. Builder incentives available - call the listing agent for details. Photos show similar completed homes by the builder and are representation only; the subject home is under construction and appears in no photo. Finishes, options, and completion date are not guaranteed and are subject to change.
| Beds | Baths | Laundry | Sq Ft | |
|---|---|---|---|---|
| Floor 3 | 3 | 2 | 1 | 835 |
| Floor 2 | 0 | 1 | 0 | 841 |
| Floor 1 | 1 | 0 | 0 | 325 |



SearsSellsUtah.com shows ALL available properties from the MLS in Utah (WFRMLS), including any property that is pending, under contract, accepting backup offers, or actively seeking buyers.
Thank you for stopping by my website! Call, text or email anytime you have a question!
Contact Anna at (801) 680-2662




 Clientopoly.com
Information deemed reliable but not guaranteed accurate. Buyer to verify all information. The multiple listing information is provided by Wasatch Front Regional Multiple Listing Service, Inc. from a copyrighted compilation of listings. The compilation of listings and each individual listing are © 2026 Wasatch Front Regional Multiple Listing Service, Inc., All Rights Reserved. The information provided is for consumers' personal, non-commercial use and may not be used for any purpose other than to identify prospective properties consumers may be interested in purchasing.