

4 Beds | 2 Baths | 3 Garage | 2,436 Sq Ft
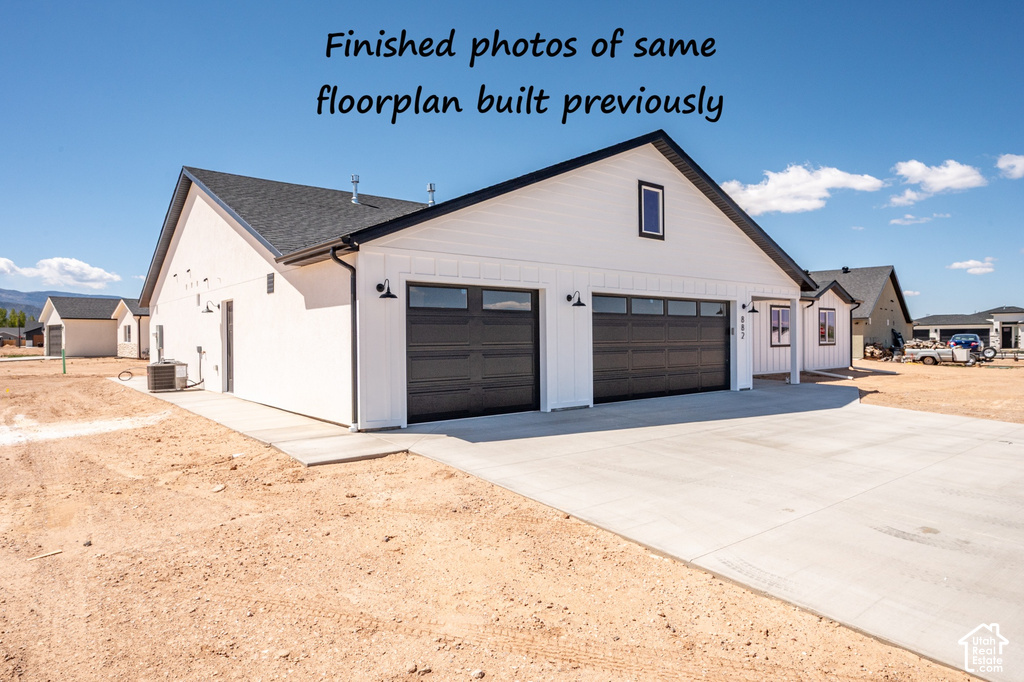
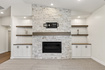
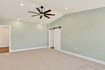
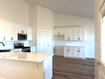
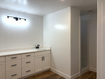
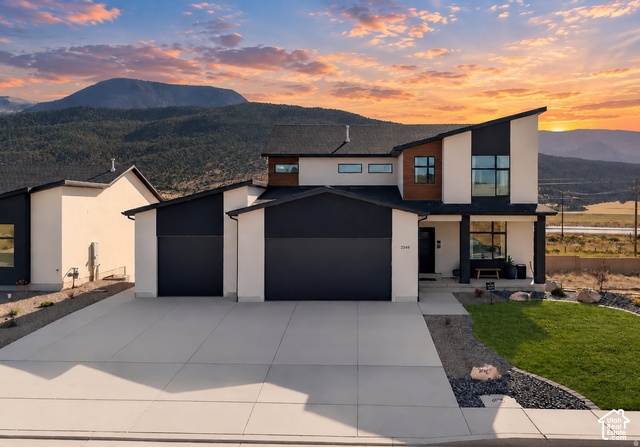
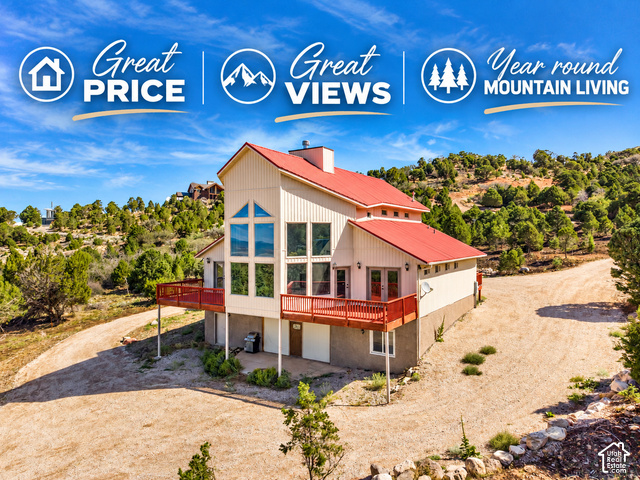
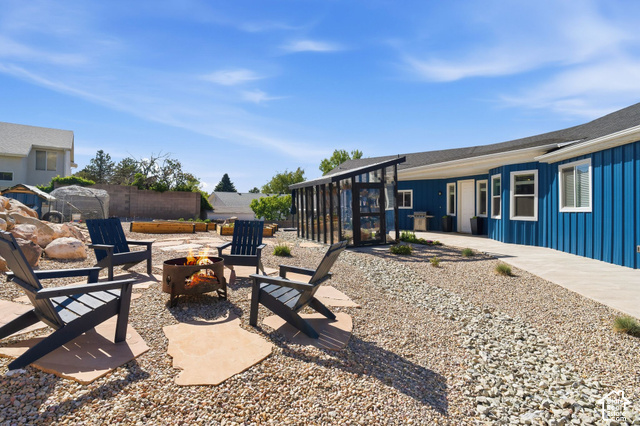
Gorgeous new home with spacious 4-bed floorplan and many features making this custom home something special. In main living areas there are cathedral ceilings, a fireplace with custom built-ins on either side; a large kitchen with pantry, lots of cabinets, and counter seating, and a dining room. These spaces flow outside onto a long covered patio. The master suite is over 600 sq ft alone and includes a spacious double vanity, walk-in-shower and a custom closet the size of a small bedroom. There is a lot of space for storage in the many large closets and oversized laundry room. The oversized 3-car garage has an extra long bay that creates room for a workbench/storage or small shop. See photos for current progress and sample of a similar finished home. Completion estimated by early December.
| Beds | Baths | Laundry | Sq Ft | |
|---|---|---|---|---|
| Floor 1 | 4 | 2 | 1 | 2,436 |





SearsSellsUtah.com shows ALL available properties from the MLS in Utah (WFRMLS), including any property that is pending, under contract, accepting backup offers, or actively seeking buyers.
Thank you for stopping by my website! Call, text or email anytime you have a question!
Contact Anna at (801) 680-2662




 Clientopoly.com
Information deemed reliable but not guaranteed accurate. Buyer to verify all information. The multiple listing information is provided by Wasatch Front Regional Multiple Listing Service, Inc. from a copyrighted compilation of listings. The compilation of listings and each individual listing are © 2026 Wasatch Front Regional Multiple Listing Service, Inc., All Rights Reserved. The information provided is for consumers' personal, non-commercial use and may not be used for any purpose other than to identify prospective properties consumers may be interested in purchasing.