8 Beds | 14 Baths | 8 Garage | 18,708 Sq Ft
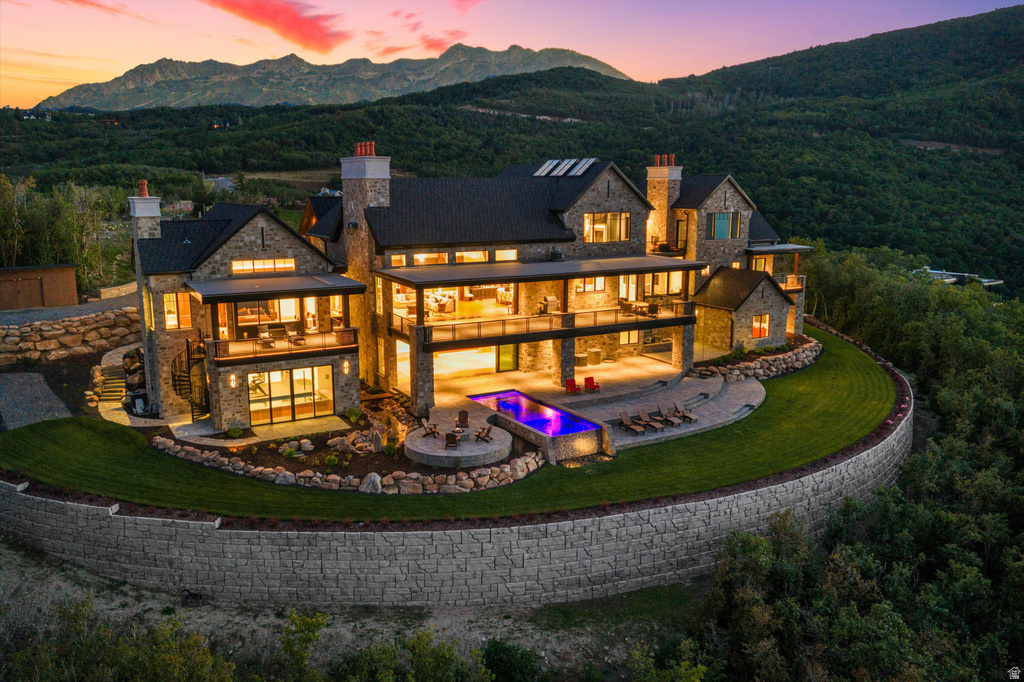
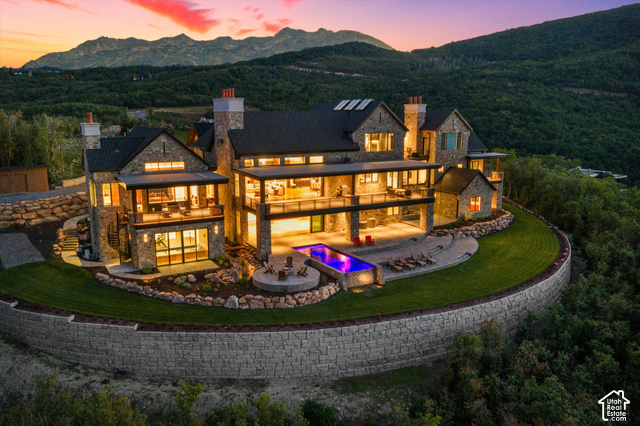
Rising above Ogden Valley on the premier lot within Legacy Mountain Estates, this once-in-a-lifetime 5.6-acre estate is a masterwork of scale, imagination, and precision. Spanning an extraordinary 18,700 square feet, the residence offers eight bedrooms and fourteen bathrooms, delivering uncompromising luxury at every turn. Arrival is nothing short of cinematic, framed by custom-landscaped grounds, cascading waterfalls, stone stairways, a reflection pond, and a dramatic porte cochere. From this unmatched vantage point, the estate commands truly one-of-a-kind panoramic views, an ever-changing masterpiece of mountain peaks, valley lights, and endless sky. Beyond its breathtaking setting, the property features amenities rarely found in private residences, including more than $1 million invested in a fully automated, professionally designed lighting, audio, and control system. With a multi-point security system, gated entry, and extensive camera coverage. For seamless indoor-outdoor living, the main level and primary suite open to expansive heated decks through automatic sliding accordion doors. Just ten minutes away lies world-renowned Snowbasin Resort, set to take center stage as a premier venue for the 2034 Winter Olympics, offering effortless access to championship skiing, dining, and Pineview reservoir, offering year-round adventure. A private one-bedroom casita provides additional space for guests, while an entire spa and wellness retreat awaits, featuring a massage house, steam shower, sauna, and dedicated gym. Hidden beyond the expected lies a secret passage leading to a meticulously crafted mine-inspired destination, home to a wine cellar, speakeasy, infinity cart viewing hall, and the showstopping 20,000-gallon lagoon theater. Here, water, light, and architecture converge through exterior-fed fountains, aqua-stage elements, balcony seating, and performance space. Rarely does a property of this scale, artistry, and provenance come to market. This is more than a home; it is a generational estate, an architectural landmark, and a singular mountain legacy. An additional 3300 sq ft heated garage space. Square footage figures are provided as a courtesy estimate only. Buyer is advised to obtain an independent measurement.
| Beds | Baths | Laundry | Sq Ft | |
|---|---|---|---|---|
| Floor 2 | 1 | 2 | 0 | 1,823 |
| Floor 1 | 3 | 4 | 3 | 7,472 |
| Basement* | 4 | 8 | 1 | 9,413 |

SearsSellsUtah.com shows ALL available properties from the MLS in Utah (WFRMLS), including any property that is pending, under contract, accepting backup offers, or actively seeking buyers.
Thank you for stopping by my website! Call, text or email anytime you have a question!
Contact Anna at (801) 680-2662




 Clientopoly.com
Information deemed reliable but not guaranteed accurate. Buyer to verify all information. The multiple listing information is provided by Wasatch Front Regional Multiple Listing Service, Inc. from a copyrighted compilation of listings. The compilation of listings and each individual listing are © 2026 Wasatch Front Regional Multiple Listing Service, Inc., All Rights Reserved. The information provided is for consumers' personal, non-commercial use and may not be used for any purpose other than to identify prospective properties consumers may be interested in purchasing.