4 Beds | 2 Baths | 0 Garage | 3,008 Sq Ft
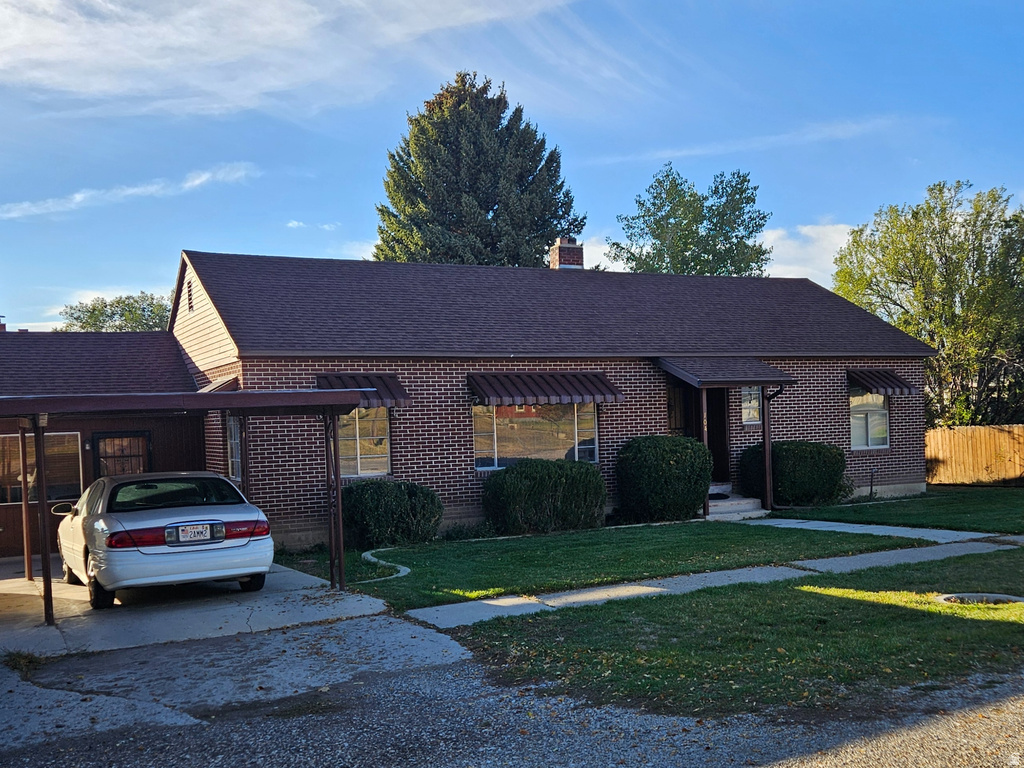
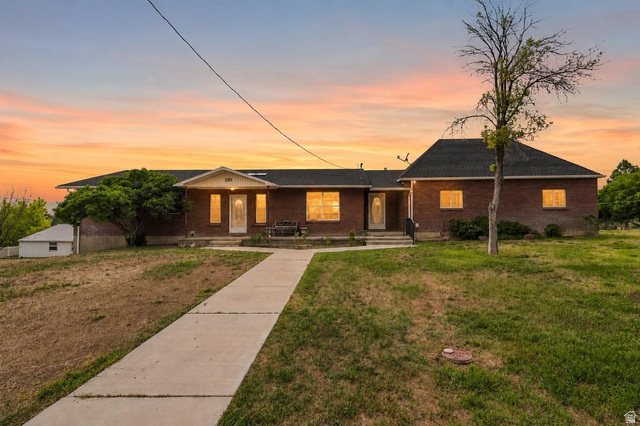
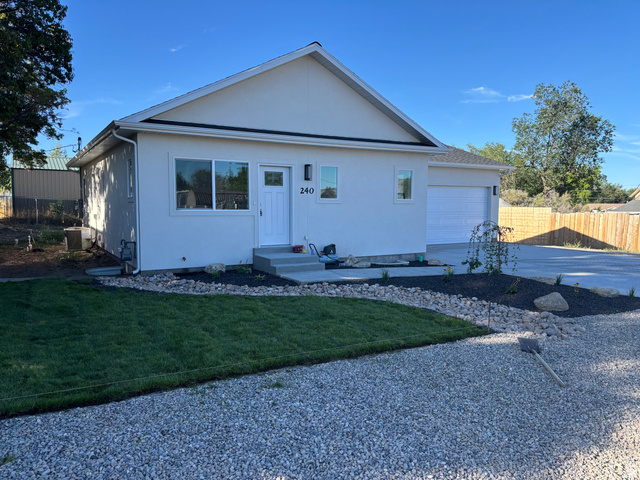
This spacious brick home is located in the heart of Mt. Pleasant. The main floor has an open-concept kitchen & living room with 2 bdrm, 2 bths connecting to a cozy tv room off the kitchen with a front & back entrance. Step out of the tv room into a former beauty salon that opens to a patio on the west side of home via sliding glass doors. Possibilities for the salon to be converted are endless. It would make a perfect mini kitchen/bar for entertaining on the patio. Rec room/workshop also on the west side of home has power, water, space heater, stamped concrete with roll up doors that open to the patio, perfect for year-round hobbies or shade while hosting guests. Backyard is private with mature trees, lawn and pressurized irrigation. Basement has 2 bdrms, family room with bar, wood stove, laundry, utility room & storage. This home is great as is & has so much potential for expansion, etc. There are also outbuildings in the back yard & enough space to build a shop. Conveniently close to downtown shopping, pharmacy, restaurants, community swimming pool & splash pad 1/2 block away. Located 45 min from Sp. Fork & has Sanpete Valley Hospital, Ridley's grocery store, misc. shopping, Sanpete Valley Hospital, Historic Main St, shopping, with city activities & N. Sanpete High school as well as Wasatch Academy. Please give advanced notice of showings. Home is occupied. Thank you. All measurements & property info was taken from county records & is deemed accurate but buyers/agents to verify all info.
| Beds | Baths | Laundry | Sq Ft | |
|---|---|---|---|---|
| Floor 1 | 2 | 2 | 0 | 1,569 |
| Basement* | 2 | 0 | 1 | 1,439 |

SearsSellsUtah.com shows ALL available properties from the MLS in Utah (WFRMLS), including any property that is pending, under contract, accepting backup offers, or actively seeking buyers.
Thank you for stopping by my website! Call, text or email anytime you have a question!
Contact Anna at (801) 680-2662




 Clientopoly.com
Information deemed reliable but not guaranteed accurate. Buyer to verify all information. The multiple listing information is provided by Wasatch Front Regional Multiple Listing Service, Inc. from a copyrighted compilation of listings. The compilation of listings and each individual listing are © 2026 Wasatch Front Regional Multiple Listing Service, Inc., All Rights Reserved. The information provided is for consumers' personal, non-commercial use and may not be used for any purpose other than to identify prospective properties consumers may be interested in purchasing.