

5 Beds | 8 Baths | 4 Garage | 10,108 Sq Ft
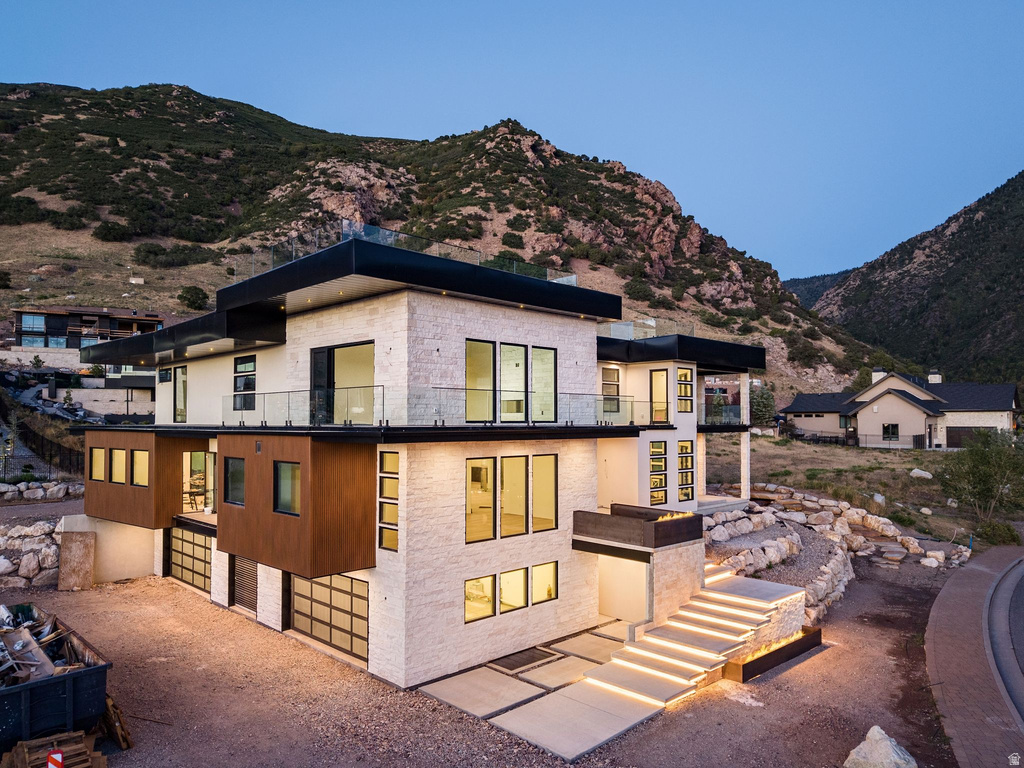
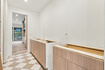
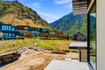
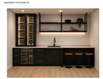
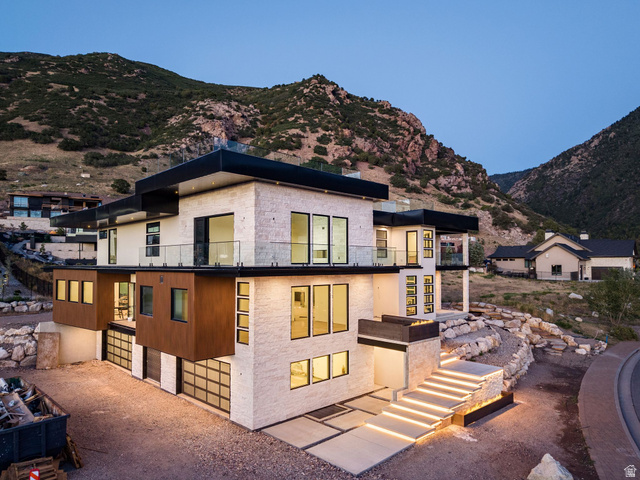
Completion January 2027 - Welcome to Tavaci, a private gated community at the foothills of Big Cottonwood Canyon, widely regarded as Salt Lake City's premier luxury enclave and home to some of the valley's most distinguished estates and highly acclaimed architecture. Designed for multigenerational living, this custom residence offers 10,108 square feet across four levels connected by a striking glass centerpiece elevator, in addition to a fifth story featuring a 4,672-square-foot Rooftop Terrace.. Positioned to capture unobstructed 360-degree views of both the Salt Lake Valley and Big Cottonwood Canyon, the home features expansive outdoor living spaces and breathtaking mountain and valley views. The Rooftop Terrace is engineered with high structural integrity to accommodate a jacuzzi and includes a fully automated access hatch for protected entry. The residence is delivered fully landscaped with thoughtfully designed outdoor living areas. The primary suite spans 1,700 square feet and includes dual oversized walk-in closets, each with its own private laundry, a wraparound private deck, and a spa-level bathroom featuring a wet room and curated marble finishes throughout. The suite is designed to maximize both mountain and valley views from every angle. Upon entry, guests are welcomed by soaring ceilings, a temperature-controlled glass wine room, and the home's signature glass elevator. The main level includes a chef's kitchen, separate butler's kitchen, formal dining area, office, expansive living space, and a concealed library with direct sliding-door access to the outdoor terrace. The lower level is designed for extended living and wellness, offering additional en-suite accommodations, a full gym, sauna, cold plunge, secondary living space, private office, and full walkout access to the grounds. The sub-basement level features a full-scale theater room with bar/lounge area and substantial cold storage.
| Beds | Baths | Laundry | Sq Ft | |
|---|---|---|---|---|
| Floor 2 | 3 | 4 | 3 | 3,206 |
| Floor 1 | 1 | 2 | 1 | 3,860 |
| Basement* | 1 | 2 | 1 | 1,926 |





SearsSellsUtah.com shows ALL available properties from the MLS in Utah (WFRMLS), including any property that is pending, under contract, accepting backup offers, or actively seeking buyers.
Thank you for stopping by my website! Call, text or email anytime you have a question!
Contact Anna at (801) 680-2662




 Clientopoly.com
Information deemed reliable but not guaranteed accurate. Buyer to verify all information. The multiple listing information is provided by Wasatch Front Regional Multiple Listing Service, Inc. from a copyrighted compilation of listings. The compilation of listings and each individual listing are © 2026 Wasatch Front Regional Multiple Listing Service, Inc., All Rights Reserved. The information provided is for consumers' personal, non-commercial use and may not be used for any purpose other than to identify prospective properties consumers may be interested in purchasing.